

610 Regner Road, Mchenry, Illinois 60051
Sorry, we are updating photos, please update this page in 15 minutes
$215,000
|
Sold
|
|
| Status: | Closed |
| Sqft: | 2,419 |
| Cost/Sqft: | $93 |
| Beds: | 4 |
| Baths: | 4 |
| Year Built: | 1913 |
| Property Taxes: | $6,515 |
| Days On Market: | 6575 |
| Lot Size: | 0,39 |
Description
Charming Victorian home overlooking Pistakee Bay w/ updated eatin-kit, formal DR, stone fireplace in living and additional brick fireplace in sunroom, main floor den. Master has new bath & widow's walk porch facing the lake, ample storage & closet space. Full unfinished bsmt. Professional landscaping & breath taking views of the bay & lake. Separate Apartment above garage!!!
Property Specifics
| Single Family | |
| — | |
| Traditional,Victorian | |
| 1913 | |
| Full | |
| Aluminum/Vinyl/Steel Siding, Frame | |
| Asphalt | |
| VICTORIAN | |
| No | |
| 0.39 |
| Mc Henry | |
| — | |
| 150 / Annual | |
| Lake Rights, None | |
| Private Well | |
| Septic-Private | |
| Central Air | |
| Natural Gas, Forced Air | |
| 07055471 | |
| 1020126012 |
Nearby Schools
| NAME: | DISTRICT: | DISTANCE: | |
|---|---|---|---|
|
Grade School
Hilltop Elementary School |
15 | — | |
|
Middle School
Mchenry Middle School |
15 | Not in DB | |
|
High School
Mchenry High School-east Campus |
156 | Not in DB | |
Property History
| DATE: | EVENT: | PRICE: | SOURCE: |
|---|---|---|---|
| 27 Mar, 2009 | Sold | $215,000 | MRED MLS |
| 12 Jan, 2009 | Under contract | $225,000 | MRED MLS |
| — | Last price change | $250,000 | MRED MLS |
| 22 Oct, 2008 | Listed for sale | $250,000 | MRED MLS |
| 30 Aug, 2013 | Sold | $160,000 | MRED MLS |
| 25 Jul, 2013 | Under contract | $145,000 | MRED MLS |
| 18 Apr, 2013 | Listed for sale | $145,000 | MRED MLS |
Sorry, we are updating photos, please update this page in 15 minutes
Room Specifics
All Bedroom Info:
Total Bedrooms: 4
Bedrooms Above Ground: 4
Bedrooms Below Ground: 0
Total Bedrooms: 4
Bedrooms Above Ground: 4
Bedrooms Below Ground: 0
Second Bedroom Info:
Dimensions: —
Location: —Dimensions: —
Floor Type: Carpet
Third Bedroom Info:
Dimensions: —
Location: —Dimensions: —
Floor Type: Carpet
Fourth Bedroom Info:
Dimensions: —
Location: —Dimensions: —
Floor Type: Carpet
Bathroom Info:
Full Bathrooms: 4
Partial Bathrooms: 1Full Bathrooms: 4
Bathroom Amenities: —
Bathroom in Basement: 0
Dining Room Info:
Dimensions: —
Location: —Dimensions: —
Floor Type: Carpet
Kitchen Info:
Dimensions: —
Location: —Dimensions: —
Floor Type: Ceramic Tile
Features: Eating Area-Table Space
Living Room Info:
Dimensions: —
Location: —Dimensions: —
Floor Type: Carpet
Family Room Info:
Dimensions: —
Location: —Dimensions: —
Floor Type: Carpet
Additional Rooms Info:
Rooms: Enclosed Balcony, Maid Room, Sun Room
Basement: FullRooms: Enclosed Balcony, Maid Room, Sun Room
Other Specifics
| 2 | |
| Concrete Perimeter | |
| Garage | |
| — | |
| — | |
| — | |
| Balcony, Deck, Patio | |
| Corner Lot, Water View | |
| 105X165 | |
| Unfinished | |
| Full | |
| — | |
| Range, Microwave, Dishwasher, Refrigerator | |
| Not in DB | |
| Dock, Water Rights, Street Paved | |
| — | |
| Wood Burning |
Tax History
| Year | Property Taxes |
|---|---|
| 2009 | $6,515 |
| 2013 | $8,085 |
Contact Agent
Nearby Similar Homes
2820 Bayview Lane, Mchenry, Illinois 60051
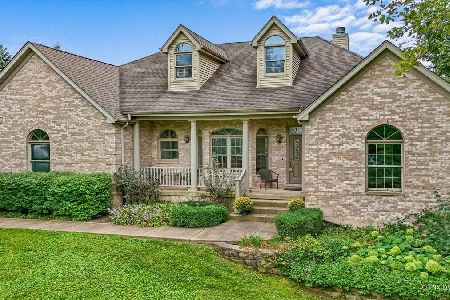
For Sale
$820,000
3 beds / 2.0 baths / 4,000 ft2
Single Family / Built: 2006
44
2614 Lauderdale Court, Mchenry, Illinois 60051
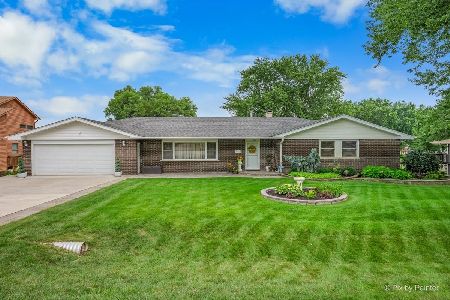
For Sale
$699,900
4 beds / 3.0 baths / 2,335 ft2
Single Family / Built: 1961
59
Nearby Sold Comparables
610 Regner Road, Mchenry, Illinois 60051

Sold
$145,000
3 beds / 2.1 baths / 2,394 ft2
Single Family / Built: 1913
4936
2919 Wooded Lane, Mchenry, Illinois 60051
Sold
$525,000
4 beds / 2.1 baths / 0 ft2
Single Family / Built: 1936
6006
614 Regner Road, Mchenry, Illinois 60051
Sold
$579,900
4 beds / 3.1 baths / 3,118 ft2
Single Family / Built: 1925
2650
2920 Wooded Lane, Mchenry, Illinois 60051
Sold
$234,900
3 beds / 3.0 baths / 2,536 ft2
Single Family / Built: 1933
4761
616 Regner Road, Mchenry, Illinois 60051
Sold
$330,000
4 beds / 1.1 baths / 2,562 ft2
Single Family / Built: 1964
4882
616 Regner Road, Mchenry, Illinois 60051
Sold
$350,000
4 beds / 1.1 baths / 2,562 ft2
Single Family / Built: 1964
2563
Contact Agent
Listing Provided By
CENTURY 21 Roberts & Andrews
