

2923 97th Street, Evergreen Park, Illinois 60805


$285,000
|
Sold
|
|
| Status: | Closed |
| Sqft: | 1,213 |
| Cost/Sqft: | $243 |
| Beds: | 3 |
| Baths: | 2 |
| Year Built: | 1951 |
| Property Taxes: | $6,105 |
| Days On Market: | 66 |
| Lot Size: | 0,00 |
Description
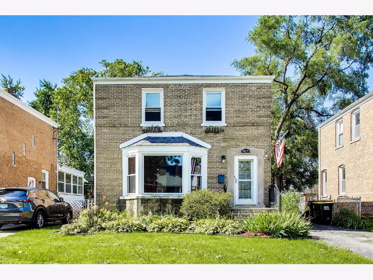
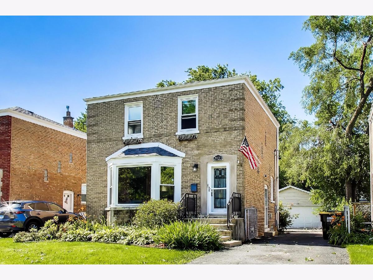
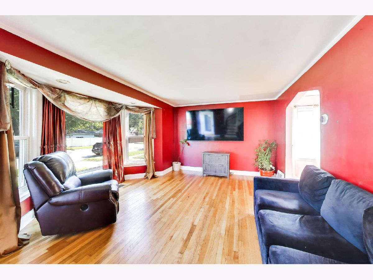
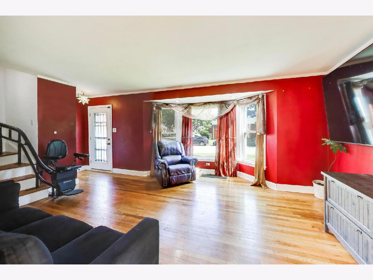
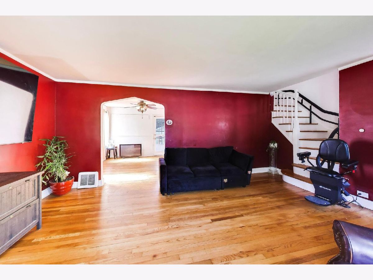
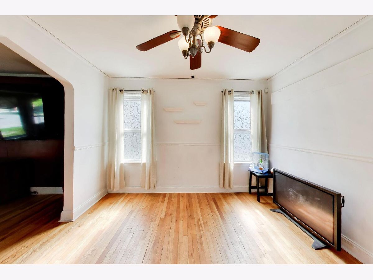
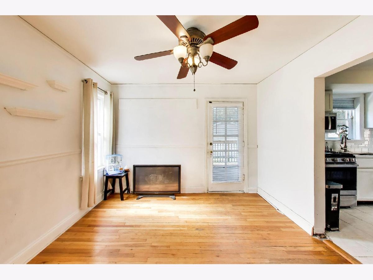
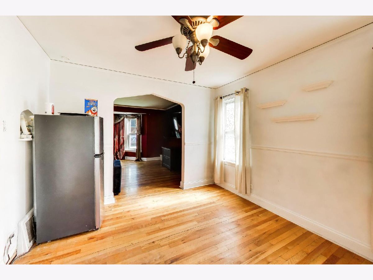
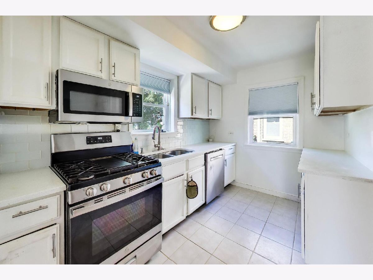
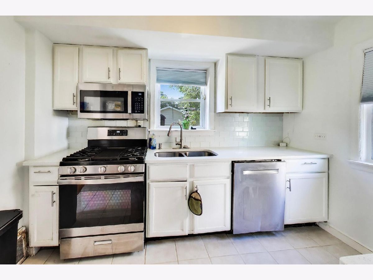
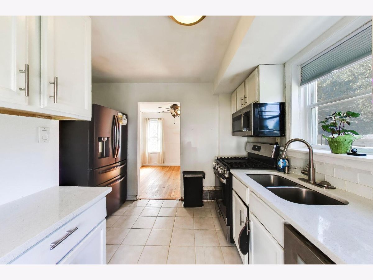
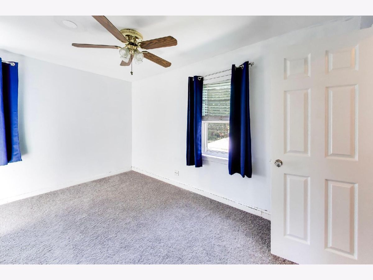
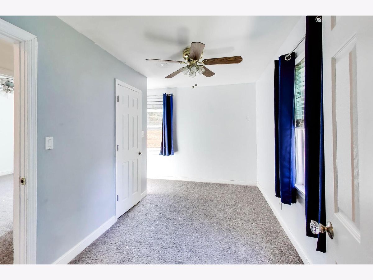
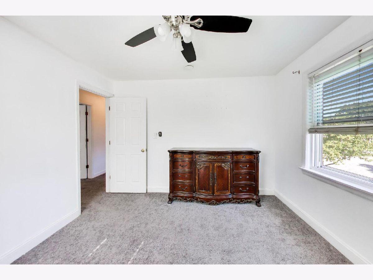
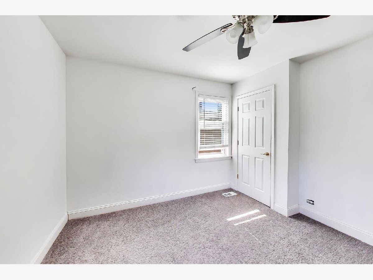
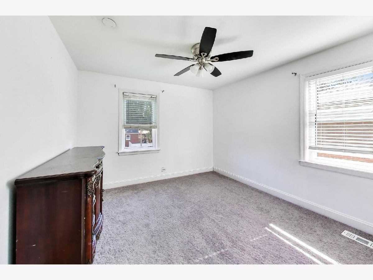
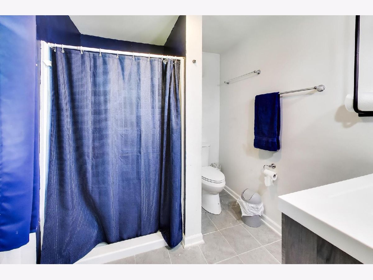
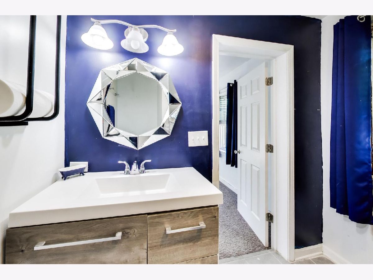
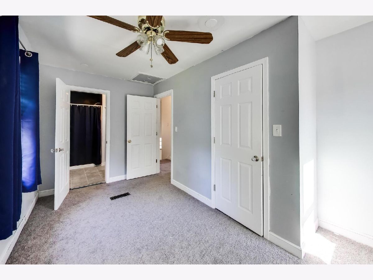
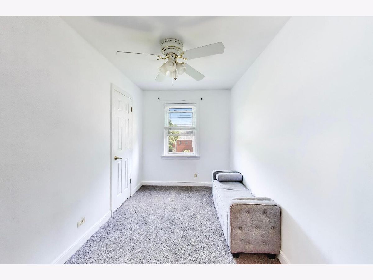
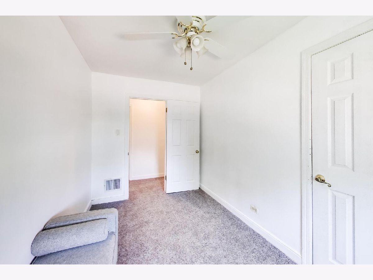
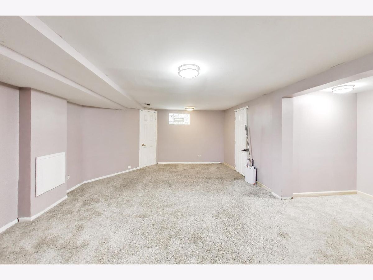
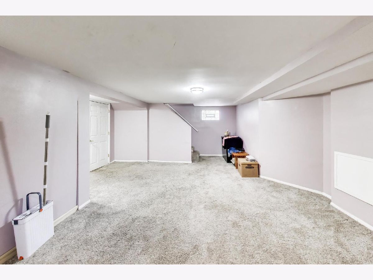
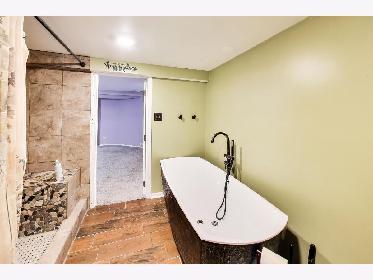
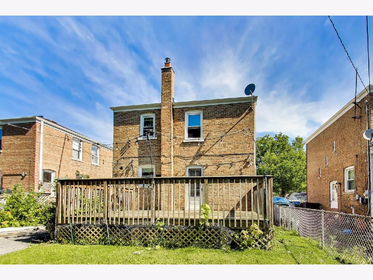
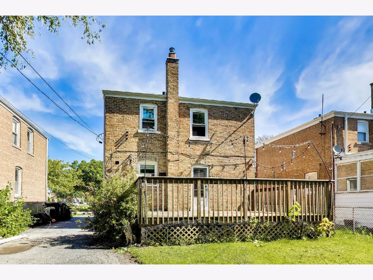
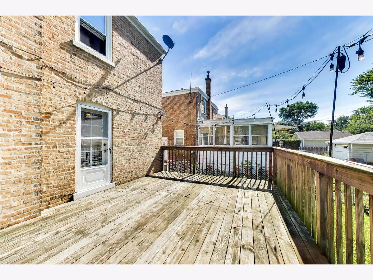
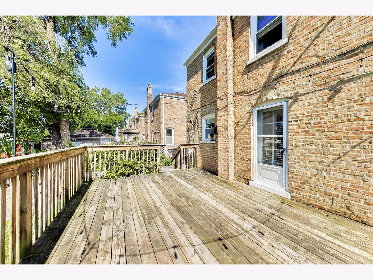
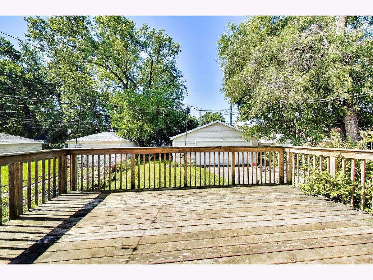
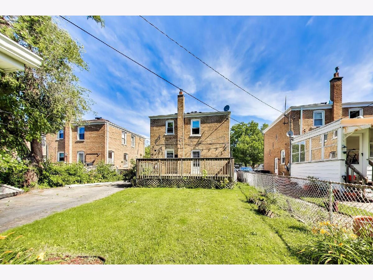
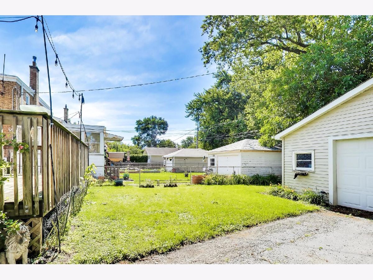
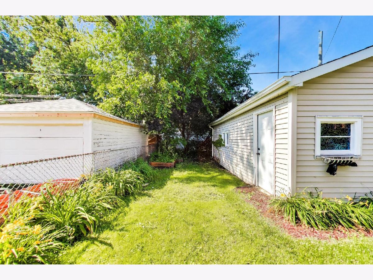
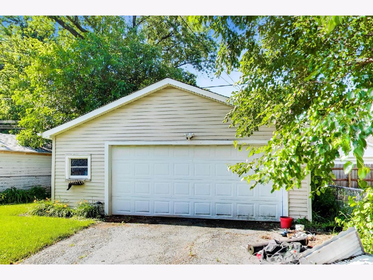
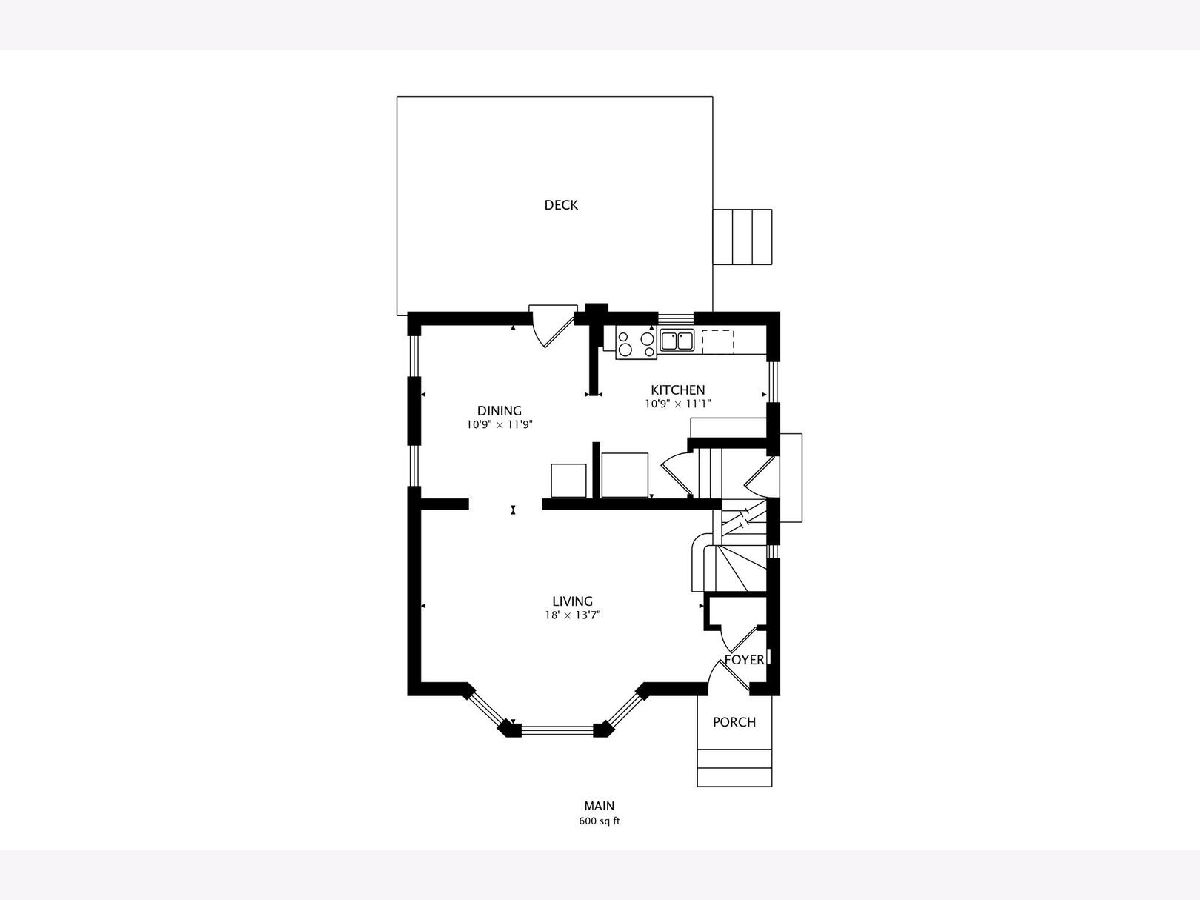
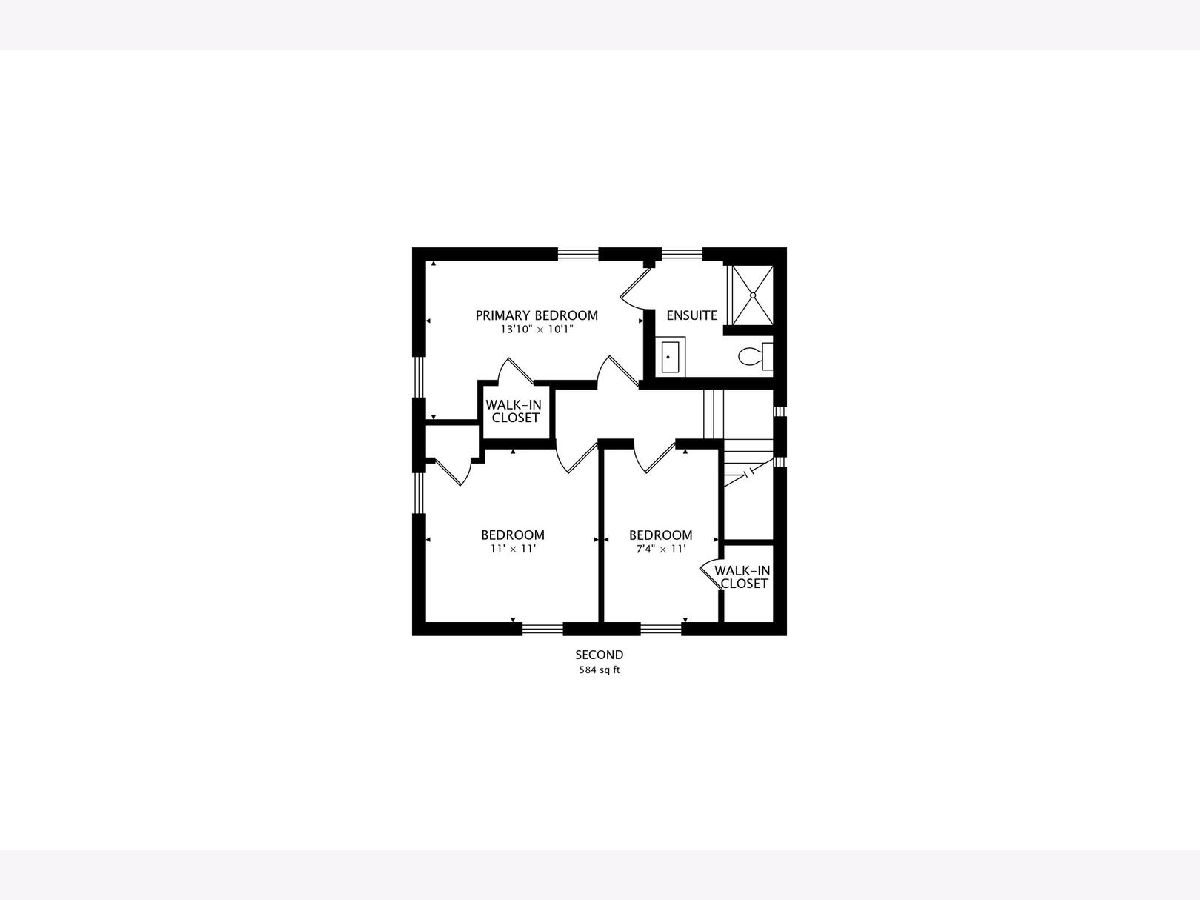
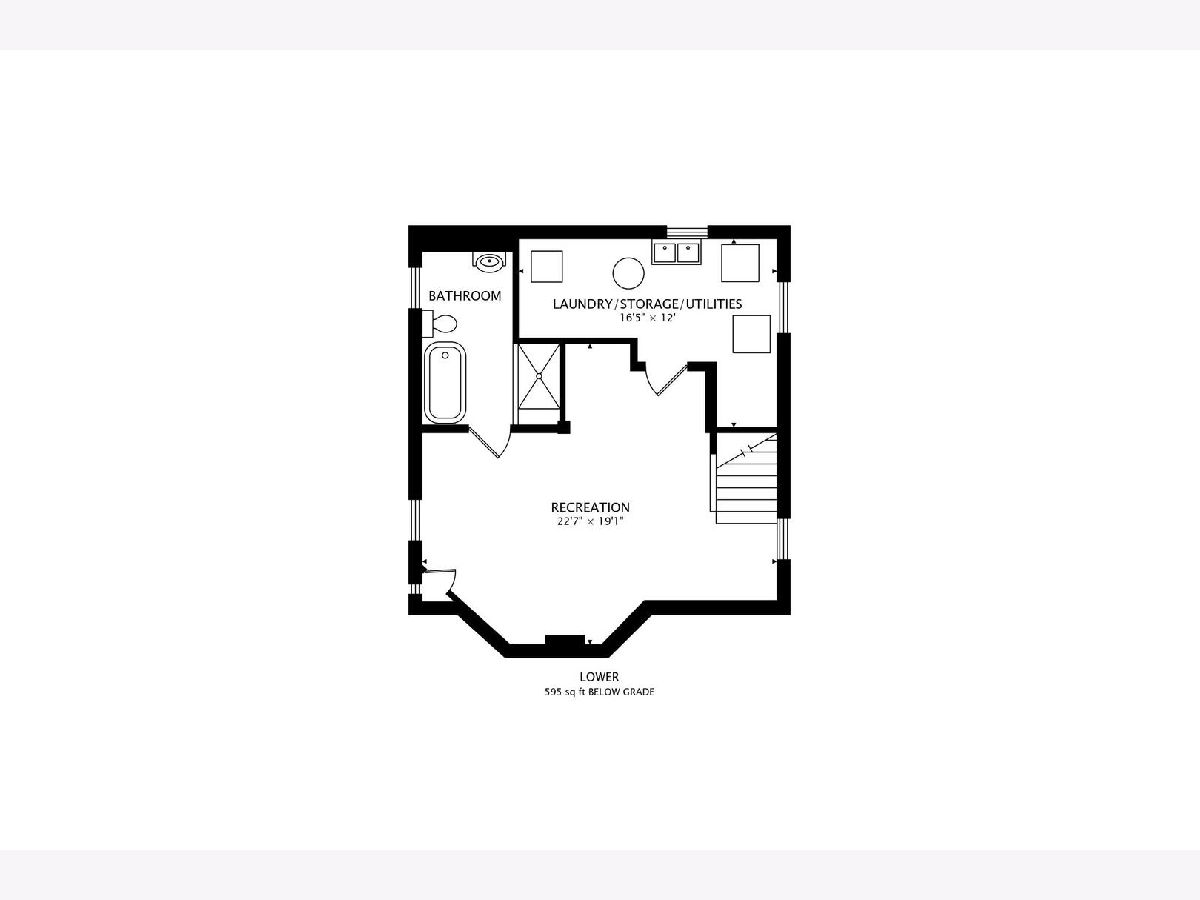
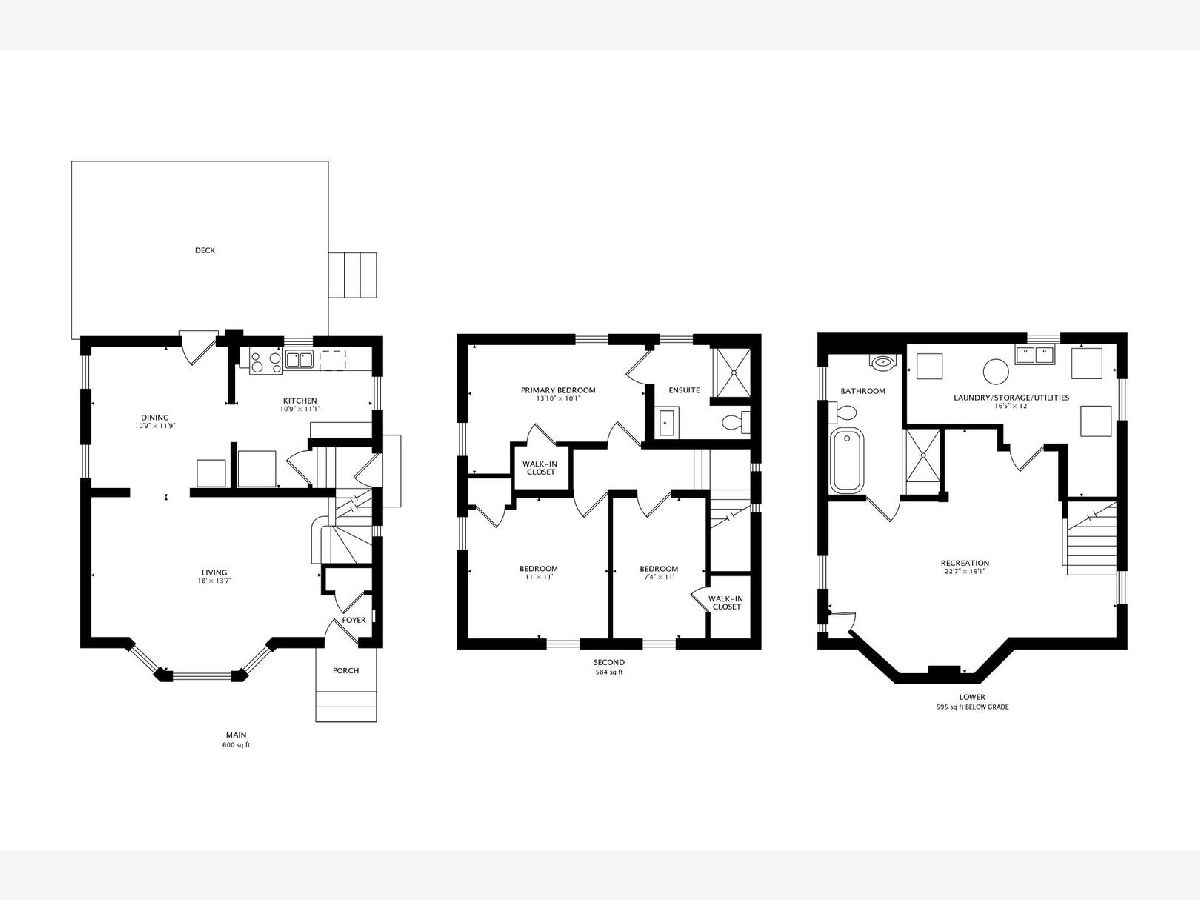
Move in this Summer! 3 bedroom 2 bathroom brick Georgian with classic charm and modern amenities! This home features a formal living room and dining room with hardwood floors, an updated freshly painted kitchen with quartz countertops, white cabinetry and new GE stainless steel appliances ('25). The second floor is also freshly painted and has three bedrooms with new carpet (April '26) and a primary bedroom with a shared full bathroom. The finished basement expands your living space with a lower level family room, a newer spa-like full bath with soaking tub, luxury tiled shower and two sump pumps. There is updated electric ('20) and new roofs on the house and garage (May '26). The large fenced yard has an oversized deck for entertaining and a 2.5-car detached garage. Located in award-winning Evergreen Park School District 124. Within walking distance of schools and Veteran's Park. Conveniently located near Metra, Whole Foods, Target and between I-94, I-294, and I-55. The owner is willing to offer a paint credit at closing. Ready for your finishing touches. Won't last long! Check out the 3D tour!
Property Specifics
| Single Family | |
| — | |
| — | |
| 1951 | |
| — | |
| — | |
| No | |
| — |
| Cook | |
| — | |
| 0 / Not Applicable | |
| — | |
| — | |
| — | |
| 12653394 | |
| 24121180140000 |
Property History
| DATE: | EVENT: | PRICE: | SOURCE: |
|---|---|---|---|
| 28 Oct, 2010 | Sold | $172,000 | MRED MLS |
| 2 Oct, 2010 | Under contract | $175,000 | MRED MLS |
| 2 Oct, 2010 | Listed for sale | $175,000 | MRED MLS |
| 23 Mar, 2018 | Sold | $197,000 | MRED MLS |
| 6 Feb, 2018 | Under contract | $204,000 | MRED MLS |
| — | Last price change | $209,000 | MRED MLS |
| 10 Dec, 2017 | Listed for sale | $209,000 | MRED MLS |
| 25 Aug, 2026 | Sold | $285,000 | MRED MLS |
| 22 Jul, 2026 | Under contract | $294,900 | MRED MLS |
| 30 Jun, 2026 | Listed for sale | $294,900 | MRED MLS |
Room Specifics
Total Bedrooms: 3
Bedrooms Above Ground: 3
Bedrooms Below Ground: 0
Dimensions: —
Floor Type: —
Dimensions: —
Floor Type: —
Full Bathrooms: 2
Bathroom Amenities: —
Bathroom in Basement: 1
Rooms: —
Basement Description: —
Other Specifics
| 2.5 | |
| — | |
| — | |
| — | |
| — | |
| 40 X 119 | |
| — | |
| — | |
| — | |
| — | |
| Not in DB | |
| — | |
| — | |
| — | |
| — |
Tax History
| Year | Property Taxes |
|---|---|
| 2010 | $3,469 |
| 2018 | $4,756 |
| 2026 | $6,105 |
Contact Agent
Nearby Similar Homes
Nearby Sold Comparables

Contact Agent
Listing Provided By
@properties Christie's International Real Estate
