

2926 Somme, Joliet, Illinois 60435
Subdivision > Picardy
Sorry, we are updating photos, please update this page in 15 minutes
$260,000
|
Sold
|
|
| Status: | Closed |
| Sqft: | 2,375 |
| Cost/Sqft: | $122 |
| Beds: | 4 |
| Baths: | 3 |
| Year Built: | — |
| Property Taxes: | $4,213 |
| Days On Market: | 7366 |
| Lot Size: | 0,00 |
Description
Custom Hickory Cabinets, Wine Fridge, Cook top on island Corian Counters, Double Oven, Oak Stair Case, Hardwood Floors, Marble Entry, Crown Moldings, Vaulted Ceiling in Master, French Doord to Dining Room and Living Room, 2 Fireplaces, Fully landscaped oversized corner lot, Butler Pantry by dining room, Spectacular updated 2 story!!!!!
Property Specifics
| Single Family | |
| — | |
| Traditional | |
| — | |
| Full | |
| Aluminum/Vinyl/Steel Siding | |
| Asphalt | |
| — | |
| No | |
| — |
| Will | |
| Picardy | |
| 0 / Not Applicable | |
| None | |
| Public | |
| Public Sewer | |
| Central Air | |
| Natural Gas, Forced Air | |
| 06274408 | |
| 0603361030170000 |
Nearby Schools
| NAME: | DISTRICT: | DISTANCE: | |
|---|---|---|---|
|
Grade School
Grand Prairie Elementary School |
202 | — | |
|
Middle School
Timber Ridge Middle School |
202 | Not in DB | |
|
High School
Plainfield High School |
202 | Not in DB | |
Property History
| DATE: | EVENT: | PRICE: | SOURCE: |
|---|---|---|---|
| 8 Feb, 2007 | Sold | $260,000 | MRED MLS |
| 30 Dec, 2006 | Under contract | $289,900 | MRED MLS |
| — | Last price change | $299,900 | MRED MLS |
| 10 Sep, 2006 | Listed for sale | $299,900 | MRED MLS |
Sorry, we are updating photos, please update this page in 15 minutes
Room Specifics
All Bedroom Info:
Total Bedrooms: 4
Bedrooms Above Ground: 4
Bedrooms Below Ground: 0
Total Bedrooms: 4
Bedrooms Above Ground: 4
Bedrooms Below Ground: 0
Second Bedroom Info:
Dimensions: —
Location: —Dimensions: —
Floor Type: Carpet
Third Bedroom Info:
Dimensions: —
Location: —Dimensions: —
Floor Type: Carpet
Fourth Bedroom Info:
Dimensions: —
Location: —Dimensions: —
Floor Type: Parquet
Bathroom Info:
Full Bathrooms: 3
Partial Bathrooms: 1Full Bathrooms: 3
Bathroom Amenities: Whirlpool, Separate Shower, Double Sink
Bathroom in Basement: 0
Dining Room Info:
Dimensions: —
Location: —Dimensions: —
Floor Type: Hardwood
Kitchen Info:
Dimensions: —
Location: —Dimensions: —
Floor Type: Other
Features: Eating Area-Table Space, Island, Pantry-Butler
Living Room Info:
Dimensions: —
Location: —Dimensions: —
Floor Type: Carpet
Family Room Info:
Dimensions: —
Location: —Dimensions: —
Floor Type: Other
Additional Rooms Info:
Rooms: —
Basement: FullRooms: —
Other Specifics
| 2 | |
| Concrete Perimeter | |
| Garage | |
| — | |
| — | |
| — | |
| Deck | |
| Corner Lot | |
| 81X120X118X125 | |
| Full | |
| Full | |
| Vaulted/Cathedral Ceilings | |
| Range, Microwave, Dishwasher, Refrigerator, Disposal | |
| Not in DB | |
| Sidewalks, Street Lights, Street Paved | |
| — | |
| Wood Burning, Electric, Gas Starter |
Tax History
| Year | Property Taxes |
|---|---|
| 2007 | $4,213 |
Contact Agent
Nearby Similar Homes
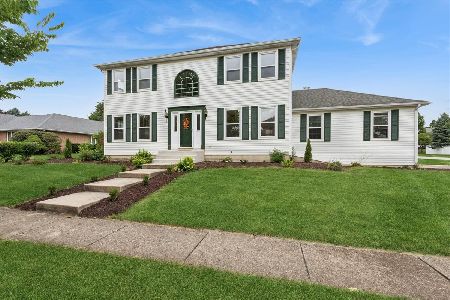
2925 Somme Street, Joliet, Illinois 60435
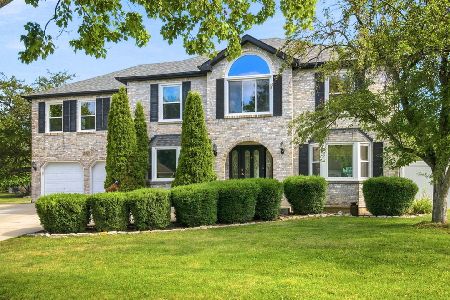
For Sale
$539,900
5 beds / 4.1 baths / 3,997 ft2
Single Family / Built: 1990
110
2913 Old Castle Road, Joliet, Illinois 60435
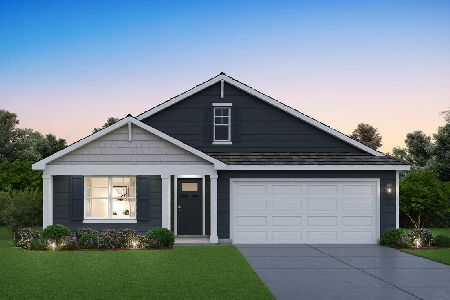
For Sale
$449,990
4 beds / 2.0 baths / 1,771 ft2
Single Family / Built: 2027
26
2909 Old Castle Road, Joliet, Illinois 60435
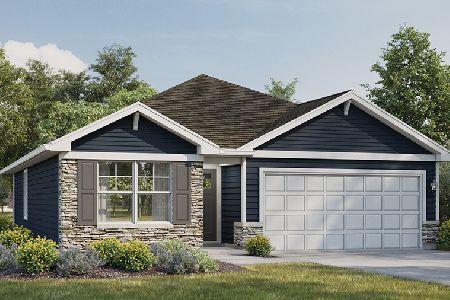
For Sale
$399,990
3 beds / 2.0 baths / 1,505 ft2
Single Family / Built: 2026
48
519 Conant Avenue, Joliet, Illinois 60435
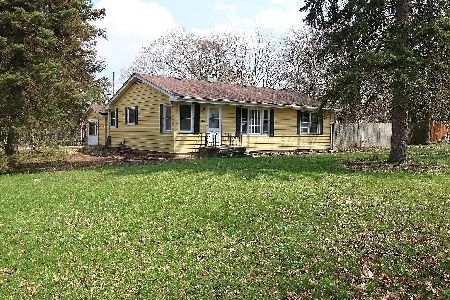
For Sale
$179,900
3 beds / 1.0 baths / 1,480 ft2
Single Family / Built: 1940
1
1713 Maserati Drive, Joliet, Illinois 60435
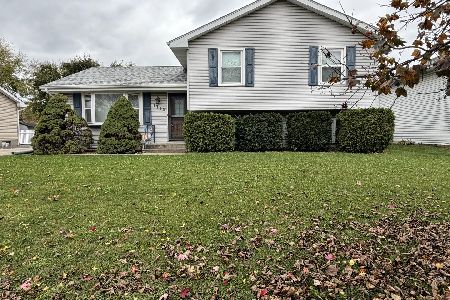
For Sale
$349,000
3 beds / 2.0 baths / 1,800 ft2
Single Family / Built: 1991
7
Nearby Sold Comparables
2516 Golfview Drive, Joliet, Illinois 60435

Sold
$161,900
3 beds / 1.0 baths / 0 ft2
Single Family / Built: —
6080
2516 Golfview Drive, Joliet, Illinois 60435
Sold
$150,000
3 beds / 1.1 baths / 1,380 ft2
Single Family / Built: —
4480
2570 Golfview Drive, Joliet, Illinois 60435
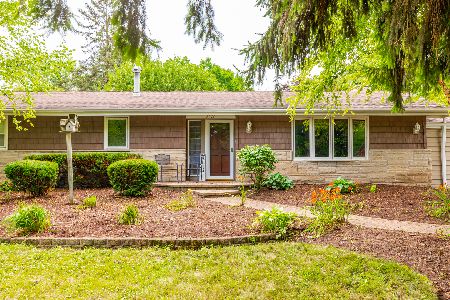
Sold
$289,900
4 beds / 2.1 baths / 1,810 ft2
Single Family / Built: 1954
1474
Contact Agent
Listing Provided By
Coldwell Banker Honig-Bell
