

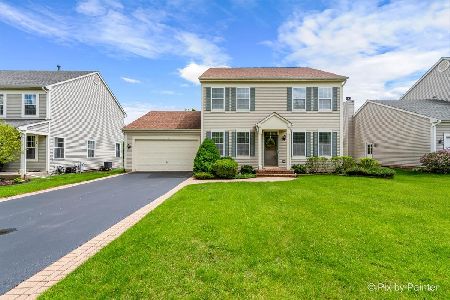
2930 Camden Drive, West Chicago, Illinois 60185
Subdivision > Cornerstone Lakes
Sorry, we are updating photos, please update this page in 15 minutes
$316,000
|
Sold
|
|
| Status: | Closed |
| Sqft: | 2,256 |
| Cost/Sqft: | $144 |
| Beds: | 4 |
| Baths: | 3 |
| Year Built: | 2000 |
| Property Taxes: | $6,599 |
| Days On Market: | 6886 |
| Lot Size: | 0,00 |
Description
ST. CHARLES SCHOOLS! SELLER MUST SELL/MAKE OFFER! Prof dcrtd interior! So many news: neutral carpet, recessed lighting t/o, fresh paint, new tile in baths, fridge, brick paver patio. This home boasts french doors to den/office w/chair rail, Palladian window, soaker tub in master bath w/sep shower, gorgeous stone fp in family rm, gleaming hardwood flrs, ceramic entry for easy maintenance! Walk to mall & close to Metra
Property Specifics
| Single Family | |
| — | |
| Traditional | |
| 2000 | |
| Partial | |
| Aluminum/Vinyl/Steel Siding | |
| Asphalt | |
| HEARTHSTON | |
| No | |
| 0 |
| Du Page | |
| Cornerstone Lakes | |
| 50 / Annual | |
| Other | |
| Public | |
| Public Sewer | |
| Central Air | |
| Natural Gas, Forced Air | |
| 06763038 | |
| 0119306026 |
Nearby Schools
| NAME: | DISTRICT: | DISTANCE: | |
|---|---|---|---|
|
Grade School
Norton Creek Elementary School |
303 | — | |
|
Middle School
Wredling Middle School |
303 | Not in DB | |
|
High School
St. Charles East High School |
303 | Not in DB | |
Property History
| DATE: | EVENT: | PRICE: | SOURCE: |
|---|---|---|---|
| 29 May, 2008 | Sold | $316,000 | MRED MLS |
| 12 May, 2008 | Under contract | $325,000 | MRED MLS |
| — | Last price change | $330,000 | MRED MLS |
| 4 Jan, 2008 | Listed for sale | $359,000 | MRED MLS |
| 24 May, 2024 | Sold | $454,108 | MRED MLS |
| 23 Apr, 2024 | Under contract | $420,108 | MRED MLS |
| 18 Apr, 2024 | Listed for sale | $420,108 | MRED MLS |
Sorry, we are updating photos, please update this page in 15 minutes
Room Specifics
All Bedroom Info:
Total Bedrooms: 4
Bedrooms Above Ground: 4
Bedrooms Below Ground: 0
Total Bedrooms: 4
Bedrooms Above Ground: 4
Bedrooms Below Ground: 0
Second Bedroom Info:
Dimensions: —
Location: —Dimensions: —
Floor Type: Carpet
Third Bedroom Info:
Dimensions: —
Location: —Dimensions: —
Floor Type: Carpet
Fourth Bedroom Info:
Dimensions: —
Location: —Dimensions: —
Floor Type: Carpet
Bathroom Info:
Full Bathrooms: 3
Partial Bathrooms: 1Full Bathrooms: 3
Bathroom Amenities: Separate Shower, Double Sink
Bathroom in Basement: 0
Dining Room Info:
Dimensions: —
Location: —Dimensions: —
Floor Type: Carpet
Kitchen Info:
Dimensions: —
Location: —Dimensions: —
Floor Type: Hardwood
Features: Eating Area-Table Space
Living Room Info:
Dimensions: —
Location: —Dimensions: —
Floor Type: Carpet
Family Room Info:
Dimensions: —
Location: —Dimensions: —
Floor Type: Carpet
Additional Rooms Info:
Rooms: Breakfast Room, Den, Utility Room-1st Floor
Basement: PartialRooms: Breakfast Room, Den, Utility Room-1st Floor
Other Specifics
| 2 | |
| Concrete Perimeter | |
| Garage | |
| — | |
| — | |
| — | |
| — | |
| Irregular Lot | |
| 70 X 119 | |
| Unfinished | |
| Full | |
| — | |
| Range, Dishwasher, Refrigerator, Washer, Dryer, Disposal | |
| Not in DB | |
| — | |
| — | |
| Wood Burning, Gas Starter |
Tax History
| Year | Property Taxes |
|---|---|
| 2008 | $6,599 |
| 2024 | $8,659 |
Contact Agent
Nearby Similar Homes
2597 Barnhart Street, West Chicago, Illinois 60185

For Sale
$570,000
5 beds / 3.0 baths / 2,576 ft2
Single Family / Built: 1999
55
Nearby Sold Comparables
2930 Camden Drive, West Chicago, Illinois 60185

Sold
$420,108
4 beds / 2.2 baths / 2,314 ft2
Single Family / Built: 2000
937
2566 Adelia Lane, West Chicago, Illinois 60185

Sold
$465,000
4 beds / 2.1 baths / 2,314 ft2
Single Family / Built: 2000
607
2917 Overbeck Lane, West Chicago, Illinois 60185
Sold
$449,108
3 beds / 2.1 baths / 2,301 ft2
Single Family / Built: 2000
909
2931 Camden Drive, West Chicago, Illinois 60185

Sold
$388,108
4 beds / 3.1 baths / 2,301 ft2
Single Family / Built: 2000
1518
2937 Camden Drive, West Chicago, Illinois 60185

Sold
$274,900
4 beds / 2.0 baths / 2,440 ft2
Single Family / Built: 2001
5759
2937 Camden Drive, West Chicago, Illinois 60185
Sold
$324,800
4 beds / 2.1 baths / 2,440 ft2
Single Family / Built: 2001
4248
Contact Agent
Listing Provided By
Realty Executives Premiere
