

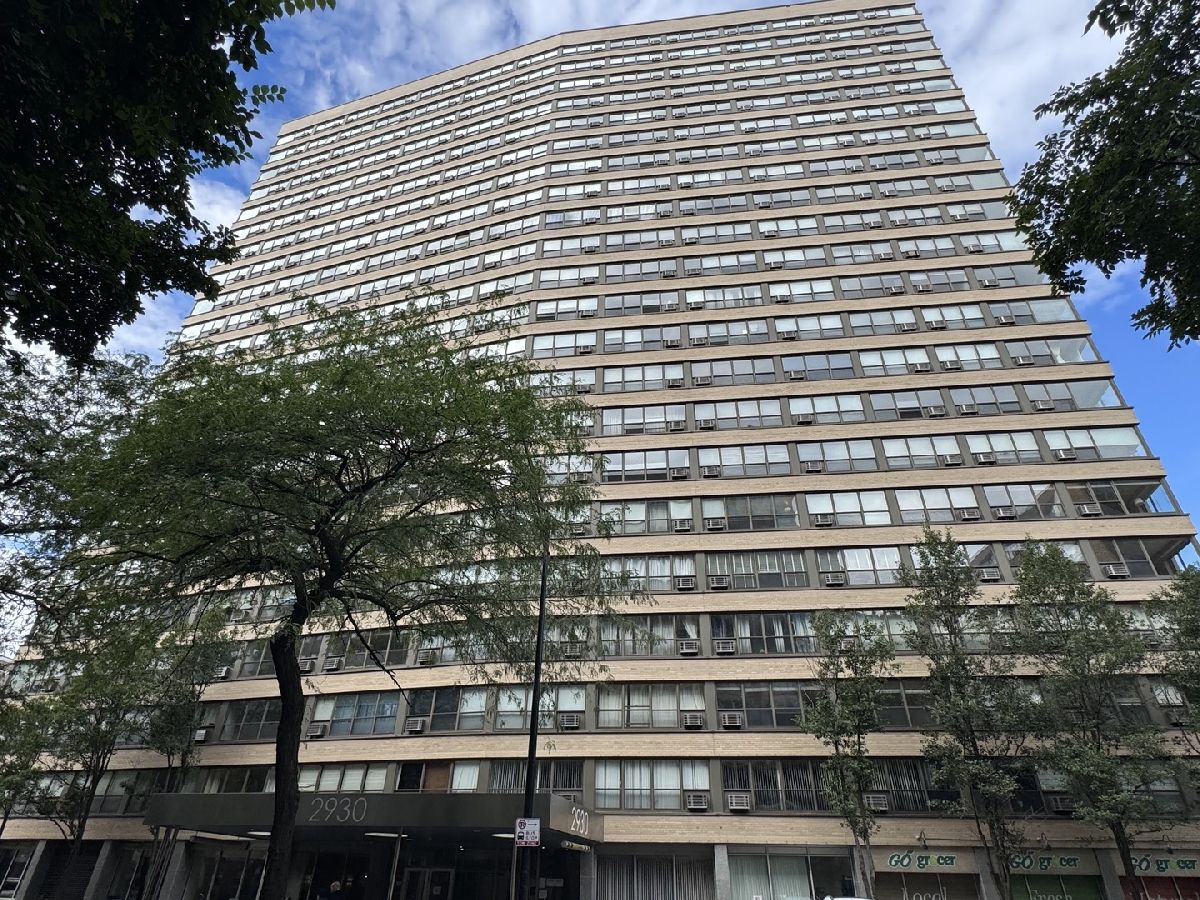
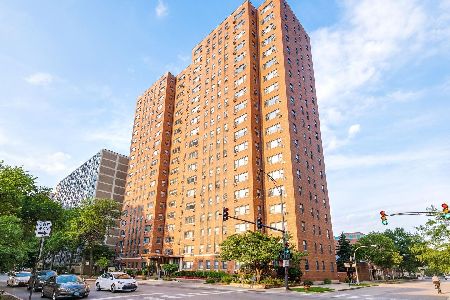
2930 Sheridan Road, Lake View, Chicago, Illinois 60657


$430,000
|
Sold
|
|
| Status: | Closed |
| Sqft: | 0 |
| Cost/Sqft: | — |
| Beds: | 2 |
| Baths: | 2 |
| Year Built: | 1960 |
| Property Taxes: | $7,801 |
| Days On Market: | 33 |
| Lot Size: | 0,00 |
Description
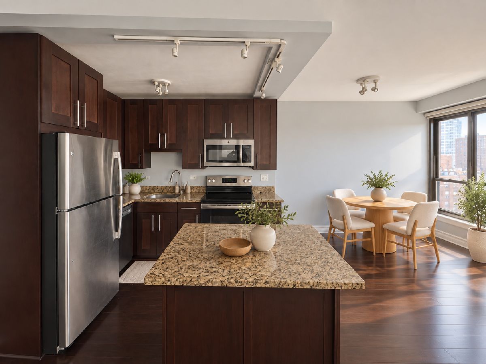
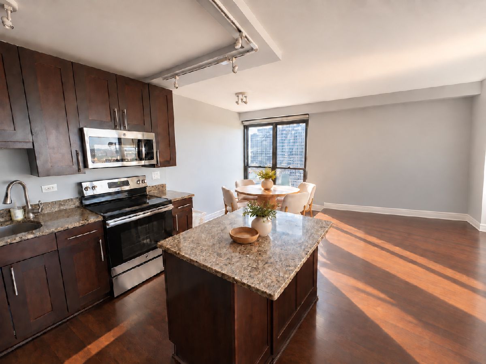
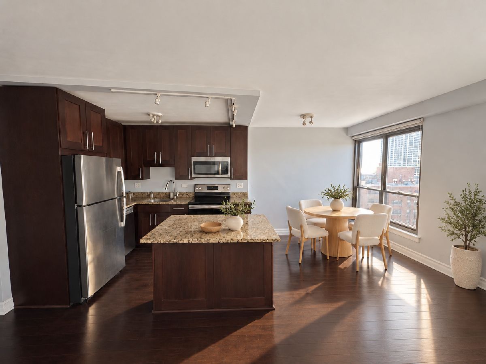
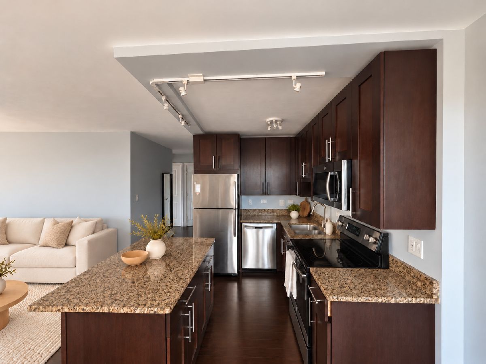
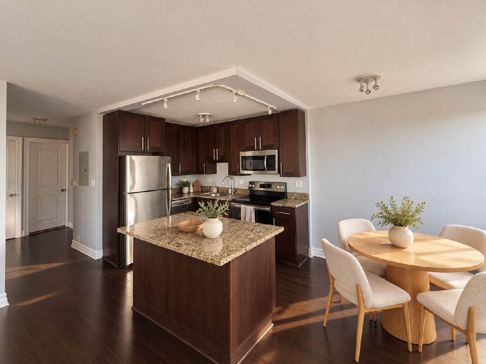
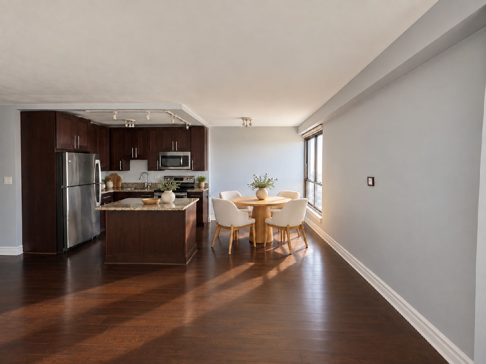
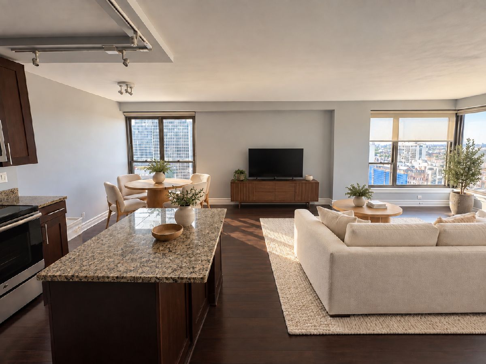
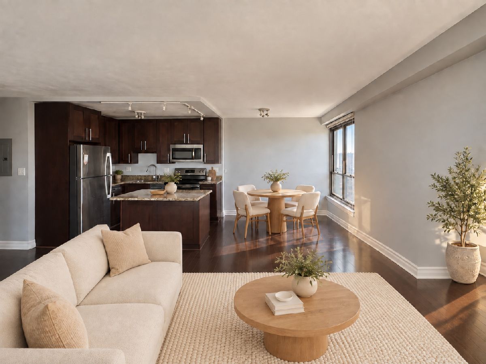
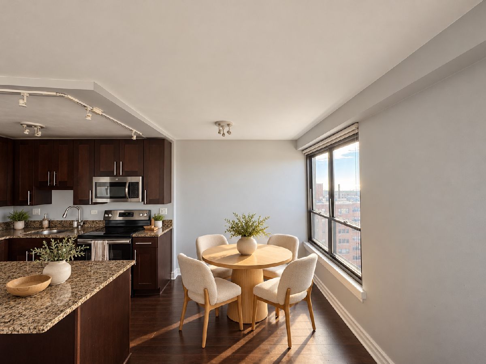
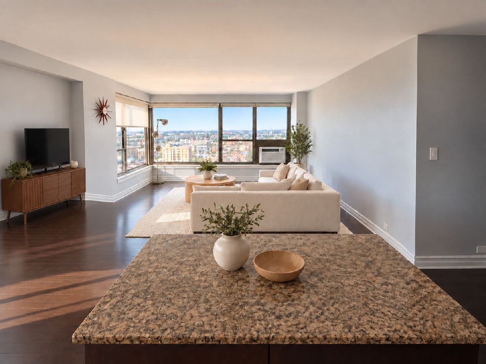
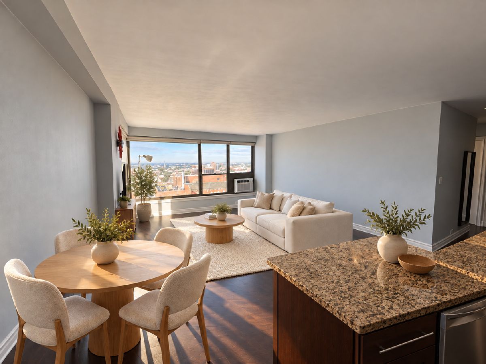
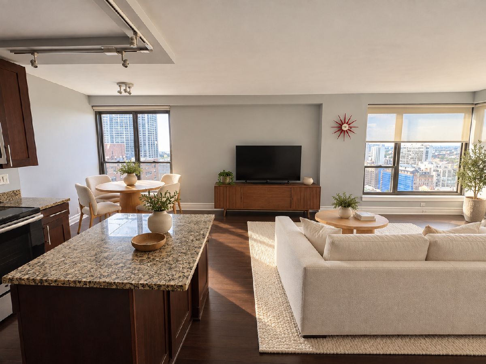
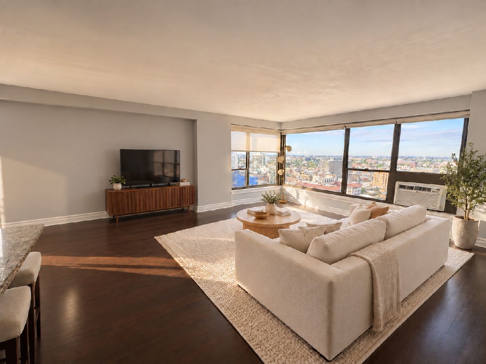
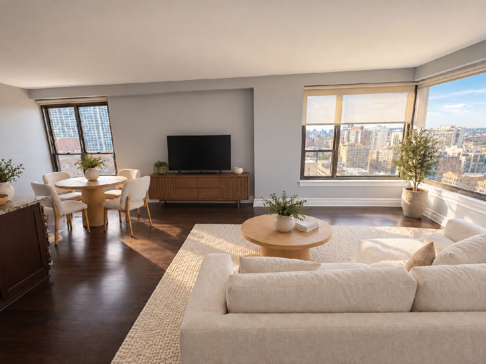
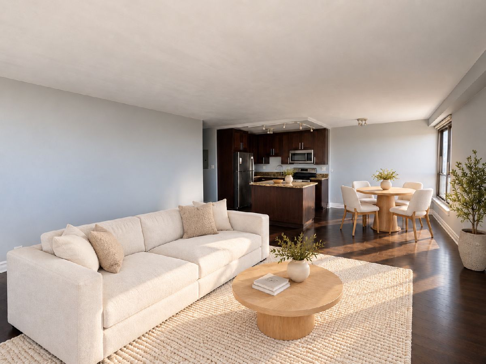
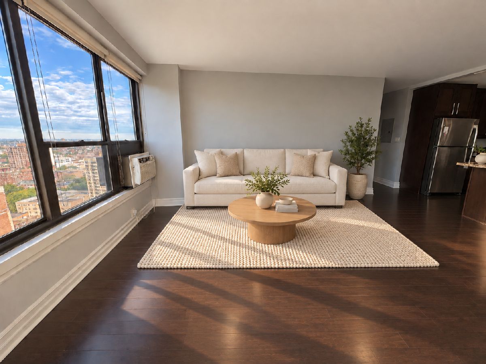
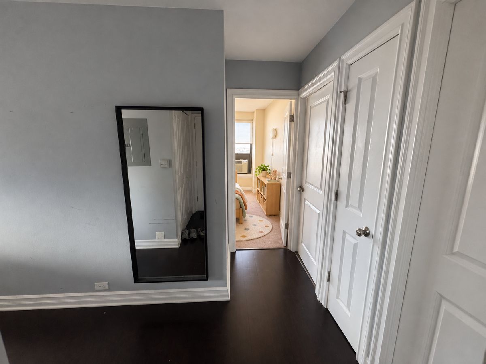
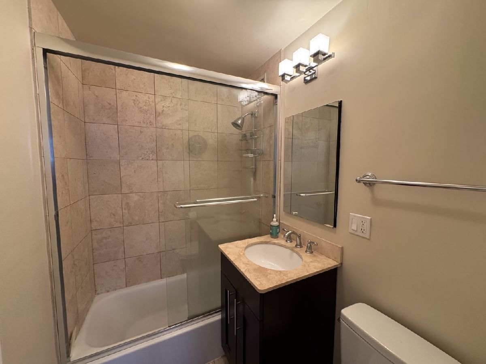
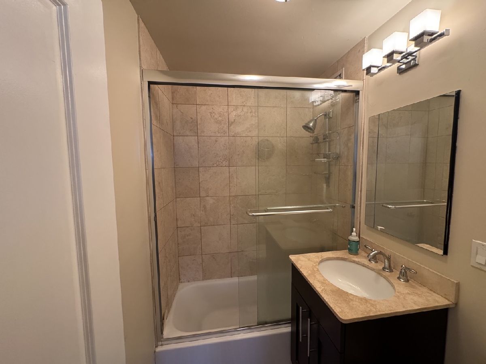
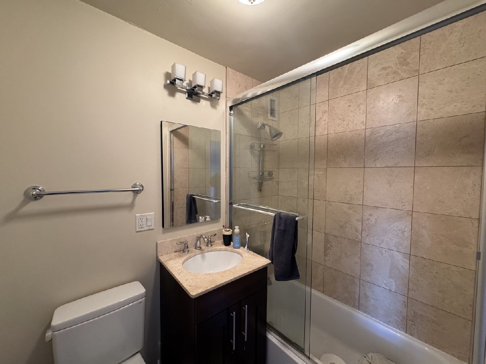
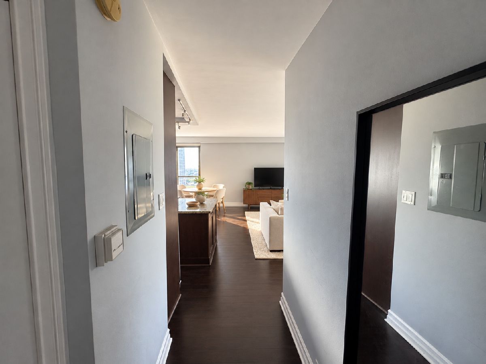
Sun-filled corner penthouse in East Lakeview with sweeping views and easy access to the building's rooftop deck. This top-floor home features an open kitchen with an island, stainless steel appliances, granite countertops and 42-inch cherry cabinetry. Hardwood floors, solid-core doors and heated floors add to the home's appeal. The stone baths feature waterfall faucets, undermount sinks and high-quality fixtures. Residents enjoy a fitness room, party lounge and rooftop deck with panoramic views. The location puts the lakefront, Lincoln Park, neighborhood restaurants, shopping and nightlife close to home, with convenient access to express buses.
Property Specifics
| Condos/Townhomes | |
| 22 | |
| — | |
| 1960 | |
| None | |
| Brick, Concrete | |
| Asphalt | |
| — | |
| No | |
| — |
| Cook | |
| — | |
| 771 / Monthly | |
| Heat, Water, Parking, Insurance, Security, TV/Cable, Exercise Facilities, Exterior Maintenance, Lawn Care, Scavenger, Snow Removal | |
| Public | |
| Public Sewer | |
| Zoned | |
| Indv Controls, Other | |
| 12773622 | |
| 14281180531244 |
Property History
| DATE: | EVENT: | PRICE: | SOURCE: |
|---|---|---|---|
| 3 Jul, 2008 | Sold | $405,465 | MRED MLS |
| 1 May, 2008 | Under contract | $385,900 | MRED MLS |
| 8 Apr, 2008 | Listed for sale | $385,900 | MRED MLS |
| 30 Oct, 2026 | Sold | $430,000 | MRED MLS |
| 13 Oct, 2026 | Under contract | $435,000 | MRED MLS |
| 30 Sep, 2026 | Listed for sale | $435,000 | MRED MLS |
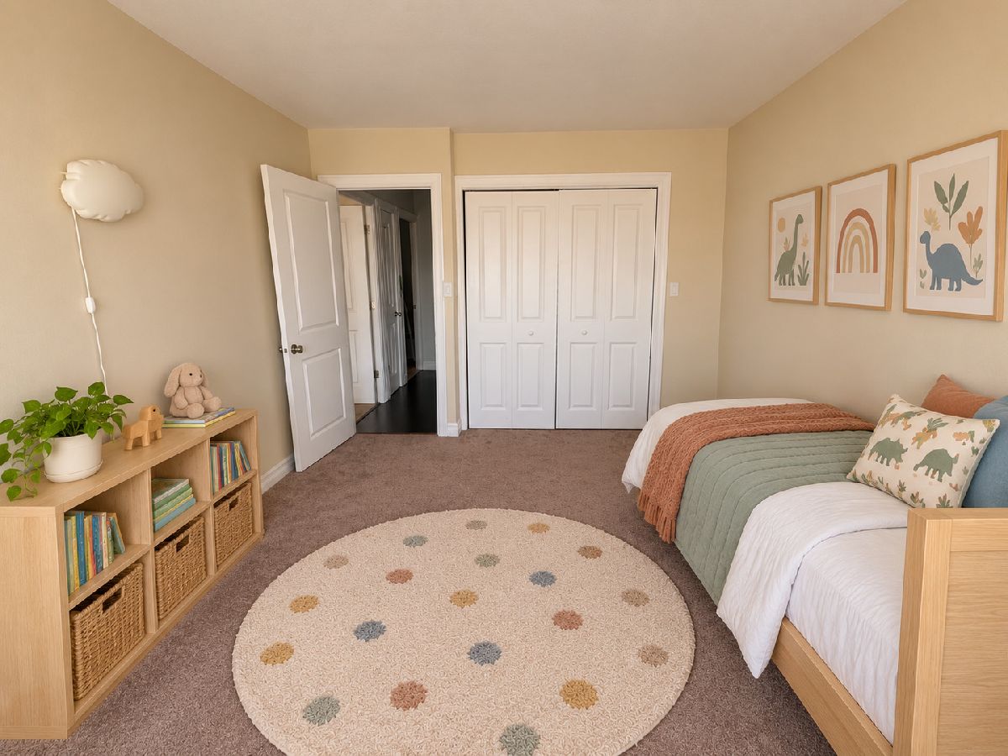
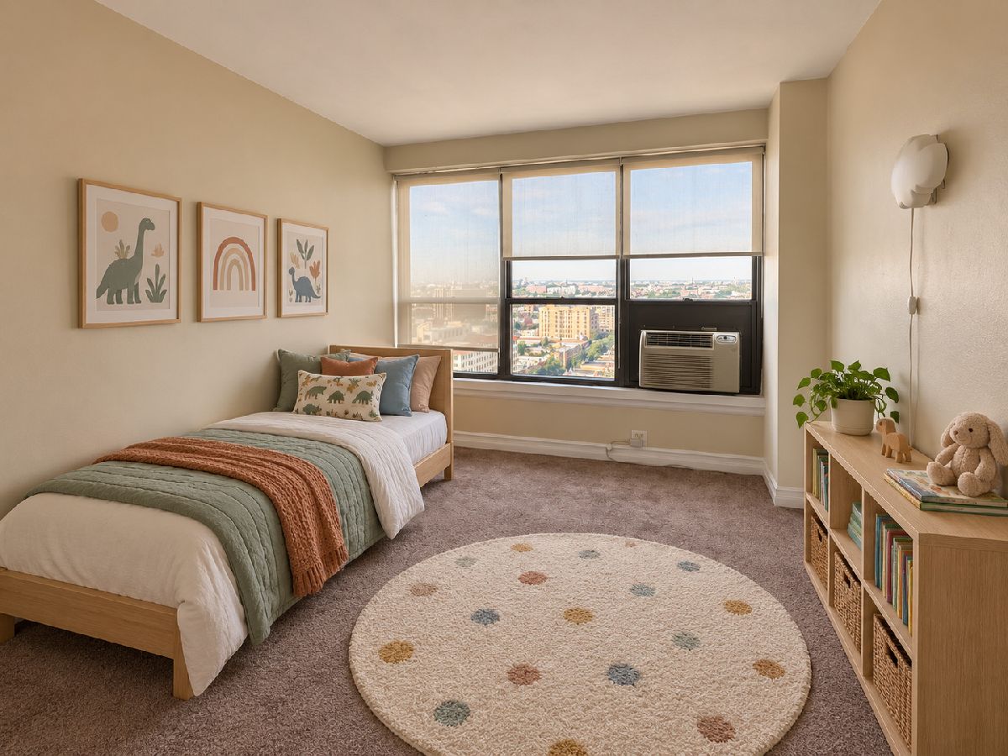
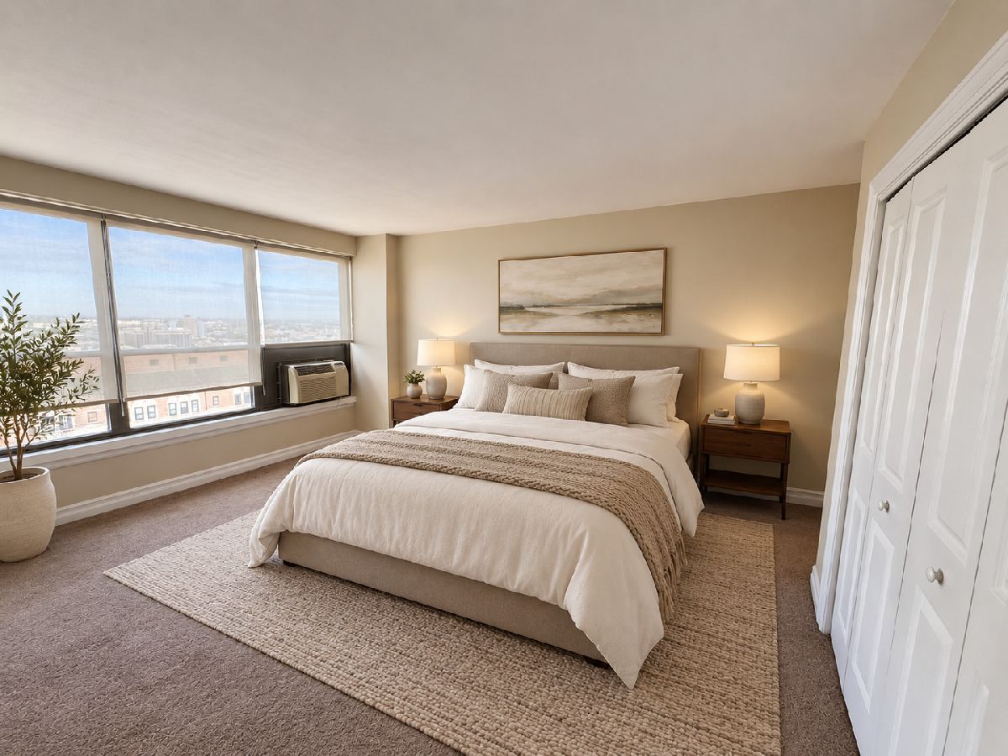
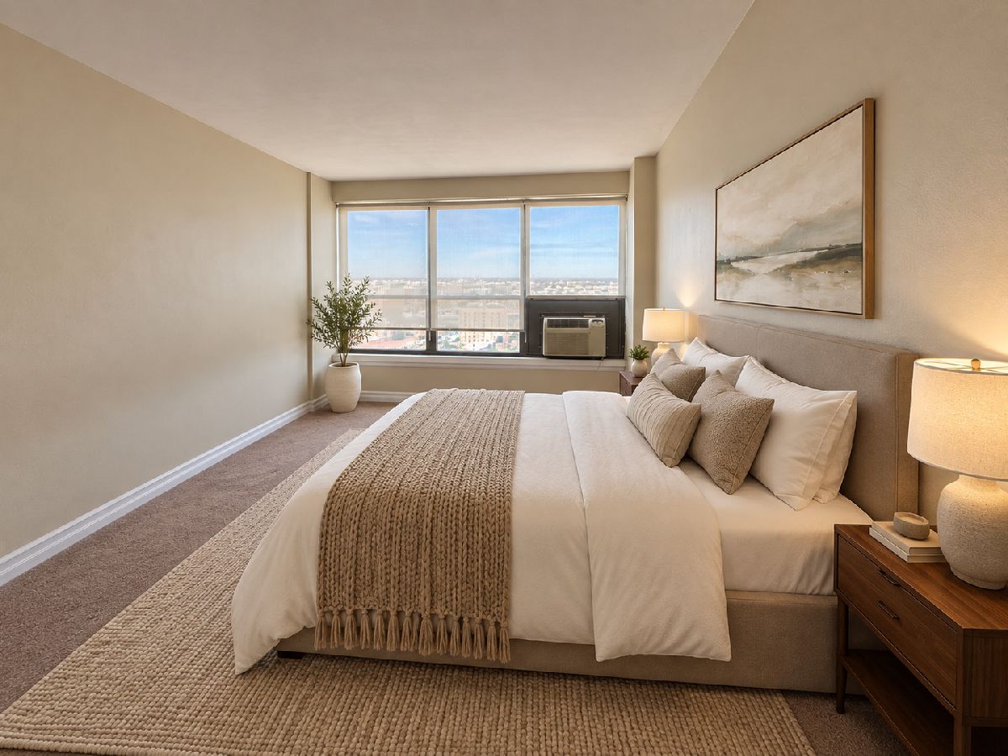
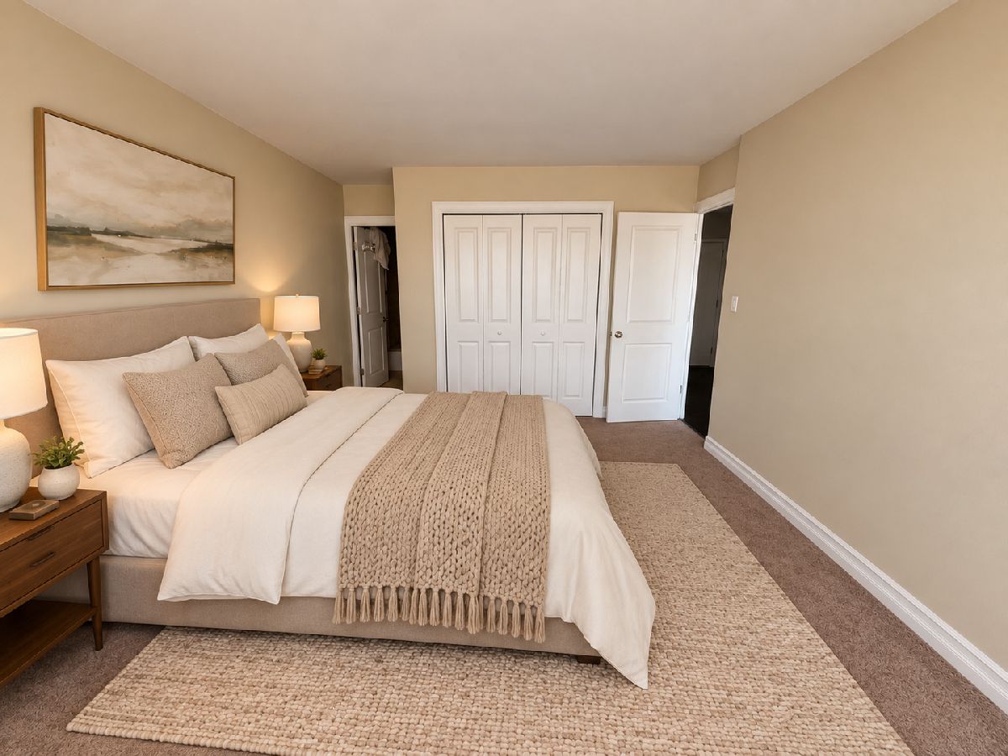
Some photos of this home have been virtually staged.
Room Specifics
All Bedroom Info:
Total Bedrooms: 2
Bedrooms Above Ground: 2
Bedrooms Below Ground: 0
Total Bedrooms: 2
Bedrooms Above Ground: 2
Bedrooms Below Ground: 0
Master Bedroom Info:
Dimensions: 15X12
Location: Main LevelDimensions: 15X12
Floor Type: Carpet
Second Bedroom Info:
Dimensions: 12X10
Location: Main LevelDimensions: 12X10
Floor Type: Carpet
Bathroom Info:
Full Bathrooms: 2
Partial Bathrooms: 0Full Bathrooms: 2
Bathroom Amenities: —
Bathroom in Basement: 0
Dining Room Info:
Dimensions: COMBO
Location: Main LevelDimensions: COMBO
Floor Type: Hardwood
Kitchen Info:
Dimensions: 9X8
Location: Main LevelDimensions: 9X8
Floor Type: Hardwood
Features: Island
Living Room Info:
Dimensions: 18X14
Location: Main LevelDimensions: 18X14
Floor Type: Hardwood
Additional Rooms Info:
Rooms: No additional rooms
Basement: NoneRooms: No additional rooms
Other Specifics
| 1 | |
| Concrete Perimeter | |
| Asphalt, Brick Driveway, Shared Driveway, Side Driveway, Garage Door Opener, Heated Garage, Attached, Garage | |
| Washer Hookup | |
| Hardwood | |
| — | |
| — | |
| — | |
| COMMON | |
| — | |
| Full | |
| Storage | |
| Range, Microwave, Dishwasher, Refrigerator | |
| Not in DB | |
| — | |
| Bike Room/Bike Trails, Elevator in Residence, Exercise Room, Storage, On Site Manager/Engineer, Sundeck, Receiving Room, Security Door Lock(s), Service Elevator(s), Valet/Cleaner | |
| — |
Tax History
| Year | Property Taxes |
|---|---|
| 2026 | $7,801 |
Contact Agent
Nearby Similar Homes
2930 Sheridan Road, Chicago, Illinois 60657

For Sale
$274,900
2 beds / 1.0 baths / 720 ft2
Condos/Townhomes / Built: —
104
2930 Sheridan Road, Chicago, Illinois 60657
For Sale
$259,900
1 beds / 1.0 baths / 713 ft2
Condos/Townhomes / Built: 1960
20
2909 Sheridan Road, Chicago, Illinois 60657

For Sale
$160,000
1 beds / 1.0 baths / 0 ft2
Condos/Townhomes / Built: 1952
53
2909 Sheridan Road, Chicago, Illinois 60657
For Sale
$189,000
2 beds / 2.0 baths / 1,100 ft2
Condos/Townhomes / Built: 1960
38
2909 Sheridan Road, Chicago, Illinois 60657
For Sale
$300,000
2 beds / 2.0 baths / 1,200 ft2
Condos/Townhomes / Built: 1952
26
2909 Sheridan Road, Chicago, Illinois 60657
For Sale
$250,000
1 beds / 1.0 baths / 950 ft2
Condos/Townhomes / Built: 1956
25
Nearby Sold Comparables
2930 Sheridan Road, Chicago, Illinois 60657

Sold
$282,900
1 beds / 1.0 baths / 0 ft2
Condos/Townhomes / Built: —
6933
2930 Sheridan Road, Chicago, Illinois 60657
Sold
$390,900
2 beds / 2.0 baths / 0 ft2
Condos/Townhomes / Built: —
6933
2930 Sheridan Road, Chicago, Illinois 60657
Sold
$202,900
1 beds / 1.0 baths / 0 ft2
Condos/Townhomes / Built: —
6933
2930 Sheridan Road, Chicago, 60657
Sold
$206,400
1 beds / 1.0 baths / 0 ft2
Condos/Townhomes / Built: —
6933
2930 Sheridan Road, Chicago, Illinois 60657
Sold
$259,900
1 beds / 1.0 baths / 0 ft2
Condos/Townhomes / Built: —
6963
2930 Sheridan Road, Chicago, Illinois 60657
Sold
$268,900
1 beds / 1.0 baths / 0 ft2
Condos/Townhomes / Built: —
7011
Contact Agent
Listing Provided By
Fulton Grace Realty
