

2932 Troon Court, Rockford, Illinois 61114


$365,000
|
Sold
|
|
| Status: | Closed |
| Sqft: | 1,739 |
| Cost/Sqft: | $210 |
| Beds: | 2 |
| Baths: | 3 |
| Year Built: | 1995 |
| Property Taxes: | $6,913 |
| Days On Market: | 52 |
| Lot Size: | 0,00 |
Description
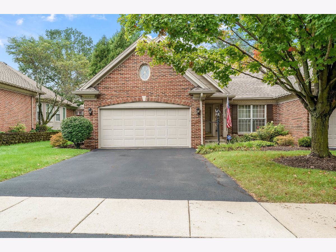
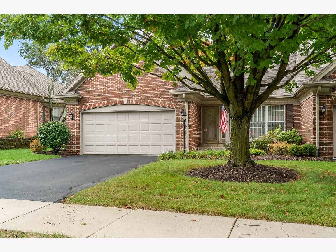
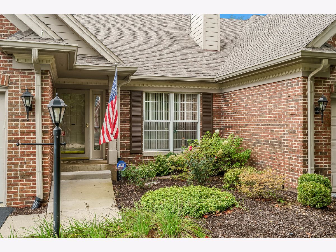
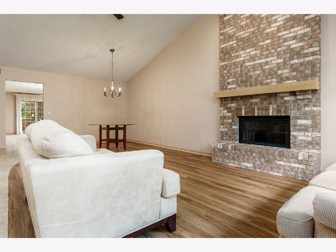
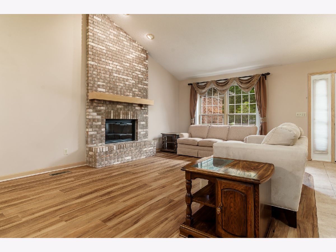
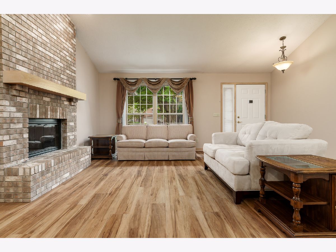
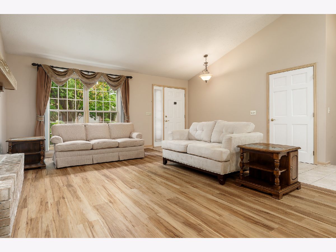
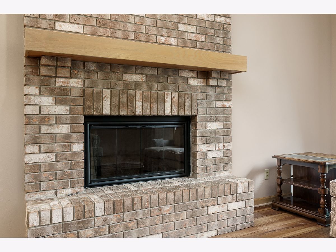
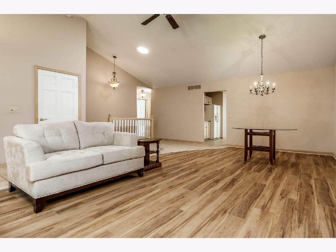
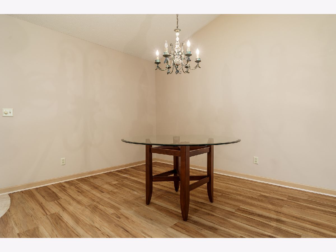
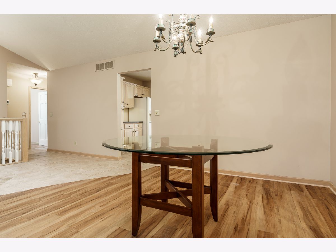
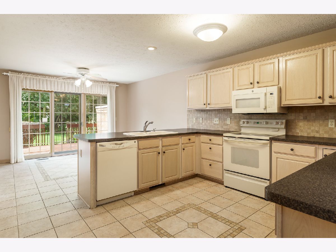
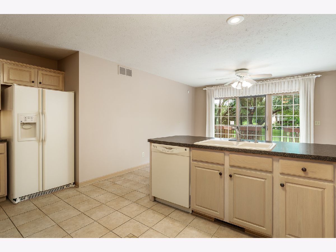
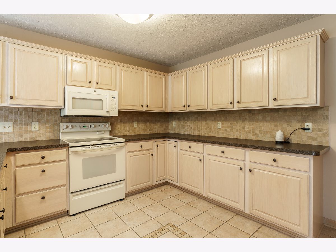
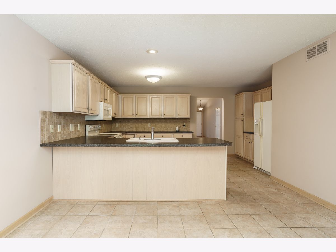
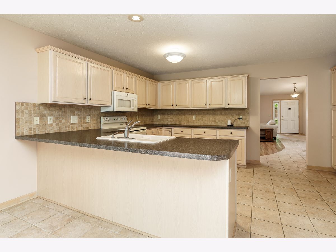
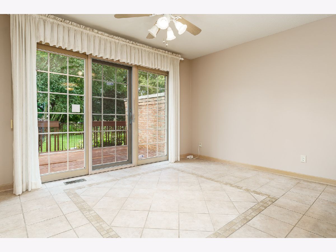
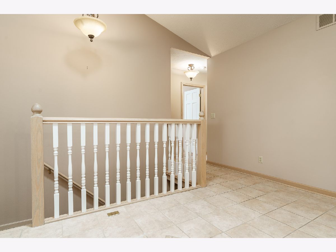
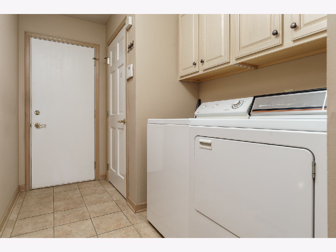
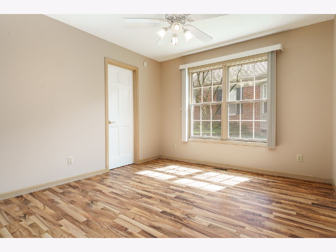
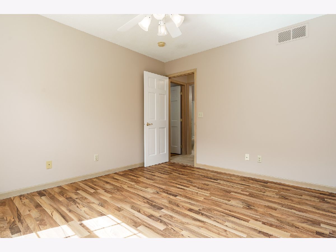
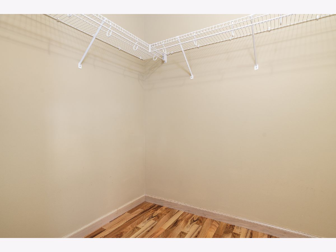
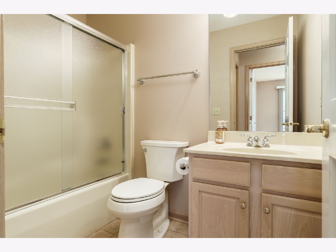
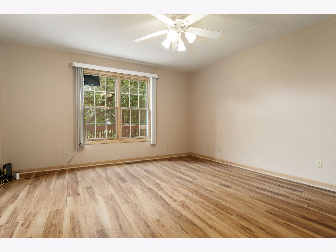
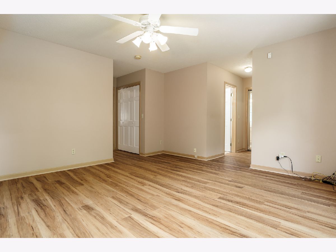
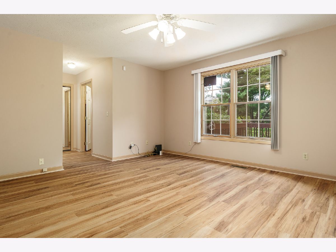
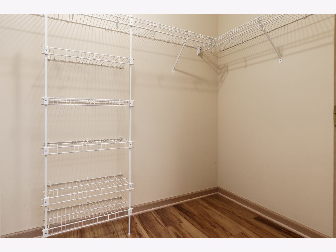
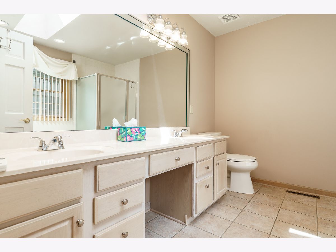
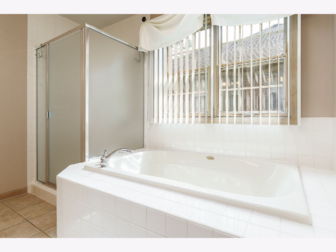
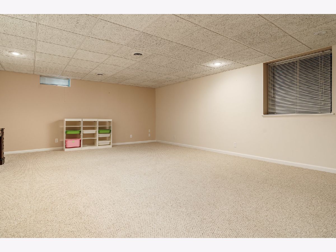
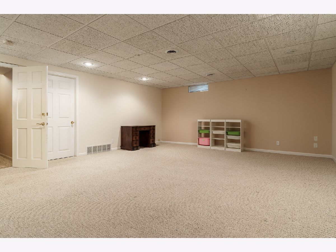
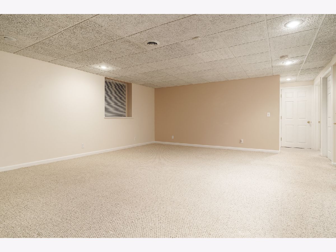
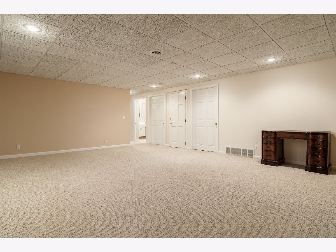
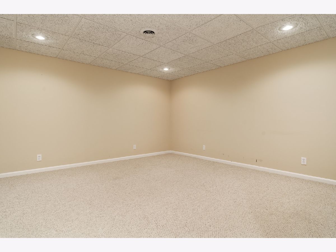
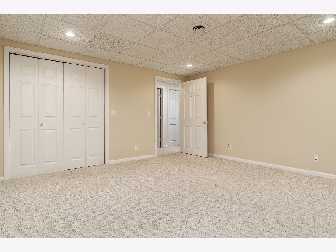
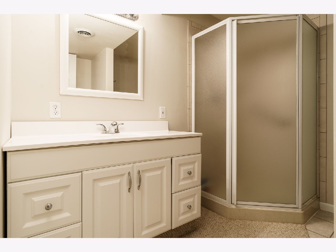
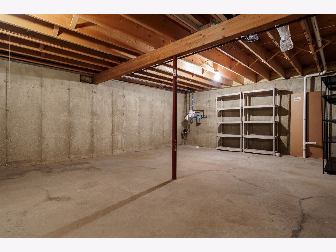
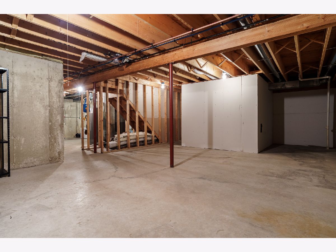
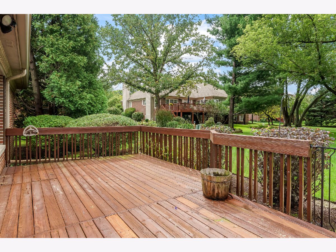
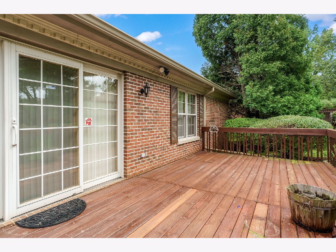
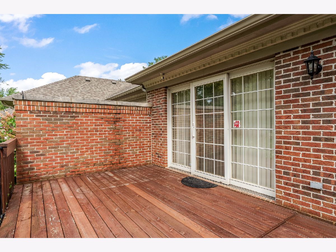
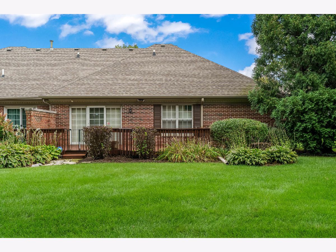
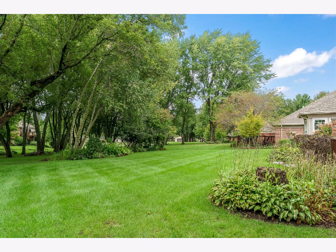
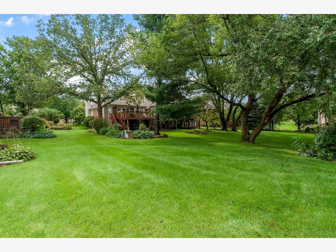
Welcome to this inviting 2-bedroom, 3-bathroom condo in the Condominiums at Spring Brook. The great room features a cozy brick fireplace, cathedral ceilings, and a dining area, creating a warm and welcoming space for everyday living and entertaining. The great room flows into a large kitchen offering ample storage, generous counter space, a convenient peninsula, and a charming breakfast nook. A sliding glass door leads to the deck, providing an easy connection to outdoor living. The main level includes two bedrooms and two full bathrooms, along with a convenient laundry/mud room. The partially finished basement expands the living space with a comfortable family room, office (previously used as a guest room), and a full bathroom. Two additional large unfinished areas provide abundant storage. HOA dues are $350 per month. Schedule your showing today!
Property Specifics
| Condos/Townhomes | |
| 1 | |
| — | |
| 1995 | |
| Partially Finished, Full | |
| 585 (585 finished) | |
| Brick, Vinyl Siding | |
| — | |
| — | |
| No | |
| — |
| Winnebago | |
| — | |
| 350 / Monthly | |
| Lawn Care, Snow Removal | |
| Public | |
| Public Sewer | |
| Central Air | |
| Gas | |
| 12760551 | |
| 1209409004 |
Property History
| DATE: | EVENT: | PRICE: | SOURCE: |
|---|---|---|---|
| 26 Oct, 2026 | Sold | $365,000 | MRED MLS |
| 16 Sep, 2026 | Under contract | $365,000 | MRED MLS |
| 16 Sep, 2026 | Listed for sale | $365,000 | MRED MLS |
Room Specifics
Total Bedrooms: 2
Bedrooms Above Ground: 2
Bedrooms Below Ground: 0
Dimensions: 14X14
Floor Type: —
Dimensions: 12X10
Floor Type: —
Full Bathrooms: 3
Bathroom Amenities: —
Bathroom in Basement: 1
Dimensions: 11X13
Floor Type: —
Dimensions: 22X13
Floor Type: —
Dimensions: 16X13
Floor Type: —
Rooms: Office, Recreation Room
Name: Office
Dimensions: 13X13
Floor Type: —
Name: Recreation Room
Dimensions: 22X17
Floor Type: —
Other Specifics
| 2 | |
| — | |
| Garage Owned, Attached, Garage | |
| — | |
| — | |
| — | |
| — | |
| — | |
| CONDO | |
| — | |
| Full | |
| — | |
| — | |
| Not in DB | |
| — | |
| — | |
| — |
Tax History
| Year | Property Taxes |
|---|---|
| 2026 | $6,913 |
Contact Agent
Nearby Similar Homes
Nearby Sold Comparables


Contact Agent
Listing Provided By
Dickerson & Nieman Realtors - Rockford
