

2933 Darley Drive, Montgomery, Illinois 60538
Subdivision > Foxmoor
Sorry, we are updating photos, please update this page in 15 minutes
$218,000
|
Sold
|
|
| Status: | Closed |
| Sqft: | 1,900 |
| Cost/Sqft: | $119 |
| Beds: | 3 |
| Baths: | 3 |
| Year Built: | 2009 |
| Property Taxes: | $5,809 |
| Days On Market: | 3758 |
| Lot Size: | 0,00 |
Description
Meticulously maintained open concept home features 12 foot vaulted ceilings and first floor laundry. The kitchen includes all stainless steel appliances, 42 inch maple cabinets, ample counter space and a huge pantry. The breakfast area has sliding doors that lead to the serene yard. Enjoy family dinners in the cozy dining room. The first floor den has double French doors and is currently an office - great for those who work from home! Luxurious master bedroom has a spacious walk in closet and private bathroom with tall vanity, double sinks. Walking distance to the school and within minutes to the Sports complex, shopping, restaurants and much more!
Property Specifics
| Single Family | |
| — | |
| Traditional | |
| 2009 | |
| Full | |
| Vinyl Siding | |
| Asphalt | |
| MAGNOLIA | |
| No | |
| 0 |
| Kane | |
| Foxmoor | |
| 0 / Not Applicable | |
| None | |
| Public | |
| Public Sewer | |
| Central Air | |
| Natural Gas, Forced Air | |
| 09298646 | |
| 1435406006 |
Nearby Schools
| NAME: | DISTRICT: | DISTANCE: | |
|---|---|---|---|
|
Grade School
Mcdole Elementary School |
302 | — | |
|
Middle School
Kaneland Middle School |
302 | Not in DB | |
|
High School
Kaneland Senior High School |
302 | Not in DB | |
Property History
| DATE: | EVENT: | PRICE: | SOURCE: |
|---|---|---|---|
| 28 Sep, 2016 | Sold | $218,000 | MRED MLS |
| 16 Aug, 2016 | Under contract | $225,900 | MRED MLS |
| 27 Jul, 2016 | Listed for sale | $225,900 | MRED MLS |
Sorry, we are updating photos, please update this page in 15 minutes
Room Specifics
All Bedroom Info:
Total Bedrooms: 3
Bedrooms Above Ground: 3
Bedrooms Below Ground: 0
Total Bedrooms: 3
Bedrooms Above Ground: 3
Bedrooms Below Ground: 0
Second Bedroom Info:
Dimensions: —
Location: —Dimensions: —
Floor Type: Carpet
Third Bedroom Info:
Dimensions: —
Location: —Dimensions: —
Floor Type: Carpet
Bathroom Info:
Full Bathrooms: 3
Partial Bathrooms: 1Full Bathrooms: 3
Bathroom Amenities: —
Bathroom in Basement: 0
Dining Room Info:
Dimensions: —
Location: —Dimensions: —
Floor Type: Carpet
Kitchen Info:
Dimensions: —
Location: —Dimensions: —
Floor Type: Vinyl
Features: Eating Area-Table Space, Pantry-Closet
Living Room Info:
Dimensions: —
Location: —Dimensions: —
Floor Type: Carpet
Family Room Info:
Dimensions: —
Location: —Dimensions: —
Floor Type: Carpet
Additional Rooms Info:
Rooms: Den
Basement: FullRooms: Den
Other Specifics
| 2 | |
| Concrete Perimeter | |
| Garage | |
| — | |
| — | |
| — | |
| — | |
| Cul-De-Sac | |
| 68 X 110 X 68 X 108 | |
| Unfinished | |
| Full | |
| Vaulted/Cathedral Ceilings, First Floor Laundry | |
| Range, Microwave, Dishwasher, Refrigerator, Disposal, Stainless Steel Appliance(s) | |
| Not in DB | |
| Sidewalks, Street Lights, Street Paved | |
| — | |
| — |
Tax History
| Year | Property Taxes |
|---|---|
| 2016 | $5,809 |
Contact Agent
Nearby Similar Homes
2851 Frances Lane, Montgomery, Illinois 60538
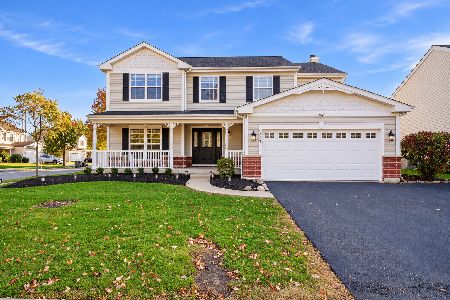
For Sale
$449,000
5 beds / 3.1 baths / 3,126 ft2
Single Family / Built: 2004
12
Nearby Sold Comparables
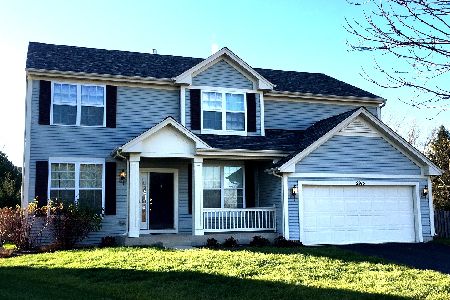
2941 Darley Drive, Montgomery, Illinois 60538

Sold
$255,000
3 beds / 2.1 baths / 2,889 ft2
Single Family / Built: 2009
3757
2912 Dale Court, Montgomery, Illinois 60538

Sold
$279,900
4 beds / 2.1 baths / 2,242 ft2
Single Family / Built: 2008
2864
Contact Agent
Listing Provided By
john greene, Realtor
