

2934 Rutherford Drive, Urbana, Illinois 61802
Subdivision > Beringer Commons
Sorry, we are updating photos, please update this page in 15 minutes
$182,500
|
Sold
|
|
| Status: | Closed |
| Sqft: | 1,120 |
| Cost/Sqft: | $170 |
| Beds: | 2 |
| Baths: | 3 |
| Year Built: | 2006 |
| Property Taxes: | $5,776 |
| Days On Market: | 3197 |
| Lot Size: | 0,00 |
Description
You'll love the easy living in this Beringer Commons condo. Enjoy the water front views from your covered balcony every morning and the outdoors on your covered patio in the walkout basement. After cooking a delicious meal in your kitchen with quartz countertops, entertain in one of your two living spaces. Settle in for the night in one of the two master suites with walk-in closets. The den in the basement is plumbed for a future wet bar or kitchenette. HOA fees cover snow removal and lawn maintenance, including the in-ground sprinkler system.
Property Specifics
| Condos/Townhomes | |
| 1 | |
| — | |
| 2006 | |
| Walkout | |
| Stucco, Concrete | |
| — | |
| — | |
| Yes | |
| — |
| Champaign | |
| Beringer Commons | |
| 95 / Monthly | |
| Lawn Care, Snow Removal | |
| Public | |
| Public Sewer | |
| Central Air | |
| Electric | |
| 09838398 | |
| 912110406028 |
Nearby Schools
| NAME: | DISTRICT: | DISTANCE: | |
|---|---|---|---|
|
Grade School
Thomas Paine Elementary School |
116 | — | |
|
Middle School
Urbana Middle School |
116 | Not in DB | |
|
High School
Urbana High School |
116 | Not in DB | |
Property History
| DATE: | EVENT: | PRICE: | SOURCE: |
|---|---|---|---|
| 16 Mar, 2018 | Sold | $182,500 | MRED MLS |
| 31 Jan, 2018 | Under contract | $189,900 | MRED MLS |
| 24 Jan, 2018 | Listed for sale | $189,900 | MRED MLS |
Sorry, we are updating photos, please update this page in 15 minutes
Room Specifics
All Bedroom Info:
Total Bedrooms: 2
Bedrooms Above Ground: 2
Bedrooms Below Ground: 0
Total Bedrooms: 2
Bedrooms Above Ground: 2
Bedrooms Below Ground: 0
Second Bedroom Info:
Dimensions: —
Location: —Dimensions: —
Floor Type: Carpet
Bathroom Info:
Full Bathrooms: 3
Partial Bathrooms: 1Full Bathrooms: 3
Bathroom Amenities: Double Sink
Bathroom in Basement: 1
Dining Room Info:
Dimensions: —
Location: —Dimensions: —
Floor Type: Ceramic Tile
Kitchen Info:
Dimensions: —
Location: —Dimensions: —
Floor Type: Ceramic Tile
Features: Eating Area-Breakfast Bar
Living Room Info:
Dimensions: —
Location: —Dimensions: —
Floor Type: Carpet
Family Room Info:
Dimensions: —
Location: —Dimensions: —
Floor Type: Carpet
Additional Rooms Info:
Rooms: Den, Storage
Basement: WalkoutRooms: Den, Storage
Other Specifics
| 2 | |
| — | |
| Garage | |
| — | |
| — | |
| — | |
| Balcony, Patio, Porch | |
| Landscaped, Pond(s), Water View | |
| LESS THAN .25 ACRE | |
| — | |
| Full | |
| First Floor Bedroom, First Floor Laundry, First Floor Full Bath, Laundry Hook-Up in Unit, Storage | |
| Range, Microwave, Dishwasher, Refrigerator, Washer, Dryer, Disposal | |
| Not in DB | |
| — | |
| — | |
| — |
Tax History
| Year | Property Taxes |
|---|---|
| 2018 | $5,776 |
Contact Agent
Nearby Similar Homes
Nearby Sold Comparables
2936 Rutherford Drive, Urbana, Illinois 61802
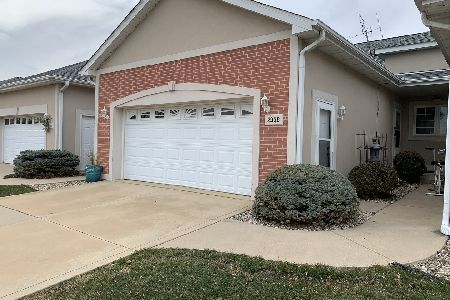
Sold
$195,000
1 beds / 2.1 baths / 2,222 ft2
Condos/Townhomes / Built: 2005
2118
2936 Rutherford Drive, Urbana, Illinois 61802
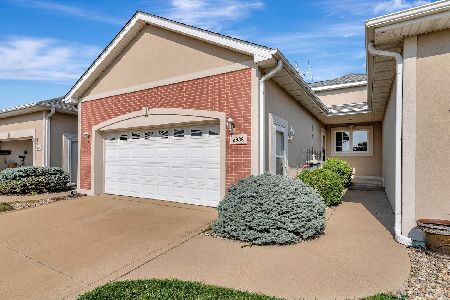
Sold
$229,900
2 beds / 2.1 baths / 2,121 ft2
Condos/Townhomes / Built: 2005
1131
2930 Rutherford Drive, Urbana, Illinois 61802

Sold
$185,000
1 beds / 2.1 baths / 1,111 ft2
Condos/Townhomes / Built: —
2650
2926 Rutherford Drive, Urbana, Illinois 61802
Sold
$225,000
2 beds / 2.1 baths / 1,231 ft2
Condos/Townhomes / Built: 2006
2844
2942 Rutherford Dr, Urbana, Illinois 61802
Sold
$199,900
1 beds / 2.1 baths / 1,110 ft2
Condos/Townhomes / Built: 2007
3948
Contact Agent
Listing Provided By
KELLER WILLIAMS-TREC
