

2935 Shelly Lane, Aurora, Illinois 60504
Subdivision > Prairie Village
Sorry, we are updating photos, please update this page in 15 minutes
$142,900
|
Sold
|
|
| Status: | Closed |
| Sqft: | 1,436 |
| Cost/Sqft: | $101 |
| Beds: | 3 |
| Baths: | 3 |
| Year Built: | 1996 |
| Property Taxes: | $2,761 |
| Days On Market: | 4238 |
| Lot Size: | 0,00 |
Description
Most desirable model! Two story family room with gas log fireplace. Two story wall of windows make this home light and bright. Professionally painted in grey tones. Kitchen with white cabinets, granite counters and ss appliances. New carpet throughout. Large deck off kitchen. Spacious bedrooms and closet space. Double door entry into master. Interior lot location. Two car extra deep garage. Mud room off garage.
Property Specifics
| Condos/Townhomes | |
| 2 | |
| — | |
| 1996 | |
| None | |
| Aluminum Siding, Vinyl Siding, Steel Siding | |
| Asphalt | |
| — | |
| No | |
| — |
| Du Page | |
| Prairie Village | |
| 235 / Monthly | |
| Insurance, Exterior Maintenance, Lawn Care, Scavenger, Snow Removal | |
| Lake Michigan | |
| Public Sewer | |
| Central Air | |
| Natural Gas, Forced Air | |
| 08871594 | |
| 0729329008 |
Nearby Schools
| NAME: | DISTRICT: | DISTANCE: | |
|---|---|---|---|
|
Grade School
Mccarty Elementary School |
204 | — | |
|
Middle School
Gregory Middle School |
204 | Not in DB | |
|
High School
Waubonsie Valley High School |
204 | Not in DB | |
Property History
| DATE: | EVENT: | PRICE: | SOURCE: |
|---|---|---|---|
| 31 Jul, 2015 | Sold | $142,900 | MRED MLS |
| 19 May, 2015 | Under contract | $144,900 | MRED MLS |
| 25 Mar, 2015 | Listed for sale | $144,900 | MRED MLS |
Sorry, we are updating photos, please update this page in 15 minutes
Room Specifics
All Bedroom Info:
Total Bedrooms: 3
Bedrooms Above Ground: 3
Bedrooms Below Ground: 0
Total Bedrooms: 3
Bedrooms Above Ground: 3
Bedrooms Below Ground: 0
Second Bedroom Info:
Dimensions: —
Location: —Dimensions: —
Floor Type: Carpet
Third Bedroom Info:
Dimensions: —
Location: —Dimensions: —
Floor Type: Carpet
Bathroom Info:
Full Bathrooms: 3
Partial Bathrooms: 1Full Bathrooms: 3
Bathroom Amenities: —
Bathroom in Basement: 0
Kitchen Info:
Dimensions: —
Location: —Dimensions: —
Floor Type: Vinyl
Features: Eating Area-Table Space
Living Room Info:
Dimensions: —
Location: —Dimensions: —
Floor Type: Carpet
Family Room Info:
Dimensions: —
Location: —Dimensions: —
Floor Type: Carpet
Additional Rooms Info:
Rooms: Foyer, Mud Room, Utility Room-2nd Floor
Basement: NoneRooms: Foyer, Mud Room, Utility Room-2nd Floor
Other Specifics
| 2 | |
| Concrete Perimeter | |
| Garage | |
| — | |
| — | |
| — | |
| Deck, Storms/Screens | |
| Common Grounds | |
| 1120 SQ FT | |
| — | |
| Full | |
| Laundry Hook-Up in Unit | |
| Range, Microwave, Dishwasher, Refrigerator, Stainless Steel Appliance(s) | |
| Not in DB | |
| — | |
| None | |
| Gas Log, Gas Starter |
Tax History
| Year | Property Taxes |
|---|---|
| 2015 | $2,761 |
Contact Agent
Nearby Similar Homes
2917 Shelly Lane, Aurora, Illinois 60504
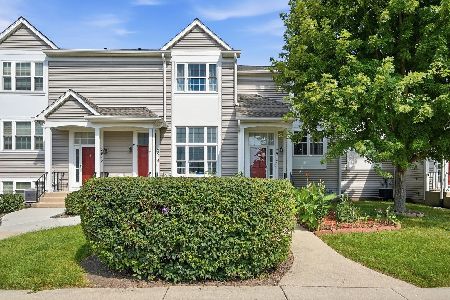
For Sale
$249,900
2 beds / 1.1 baths / 1,044 ft2
Condos/Townhomes / Built: 1995
59
2905 Shelly Lane, Aurora, Illinois 60504
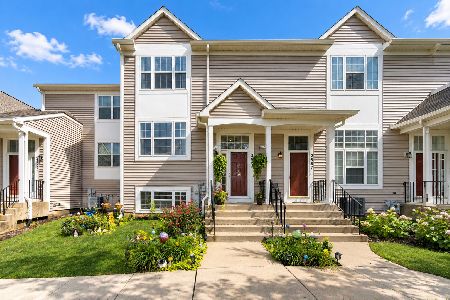
For Sale
$265,000
2 beds / 1.1 baths / 1,436 ft2
Condos/Townhomes / Built: 1995
40
Nearby Sold Comparables
2937 Shelly Lane, Aurora, Illinois 60504

Sold
$115,000
2 beds / 1.1 baths / 1,037 ft2
Condos/Townhomes / Built: 1995
4106
2933 Shelly Lane, Aurora, Illinois 60504
Sold
$142,000
3 beds / 1.1 baths / 1,280 ft2
Condos/Townhomes / Built: 1995
3846
2933 Shelly Lane, Aurora, Illinois 60504
Sold
$134,000
3 beds / 1.1 baths / 1,280 ft2
Condos/Townhomes / Built: 1995
6456
2939 Shelly Lane, Aurora, Illinois 60504
Sold
$81,900
2 beds / 1.1 baths / 944 ft2
Condos/Townhomes / Built: 1996
5204
2941 Shelly Lane, Aurora, Illinois 60504

Sold
$228,900
3 beds / 2.0 baths / 1,823 ft2
Condos/Townhomes / Built: 1995
1606
2920 Shelly Lane, Aurora, Illinois 60504
Sold
$98,900
3 beds / 2.0 baths / 1,800 ft2
Condos/Townhomes / Built: 1996
5066
Contact Agent
Listing Provided By
Chase Real Estate, LLC
