

2936 Nelson Street, Avondale, Chicago, Illinois 60618
Sorry, we are updating photos, please update this page in 15 minutes
$366,000
|
Sold
|
|
| Status: | Closed |
| Sqft: | 0 |
| Cost/Sqft: | — |
| Beds: | 3 |
| Baths: | 2 |
| Year Built: | 1961 |
| Property Taxes: | $4,653 |
| Days On Market: | 3147 |
| Lot Size: | 0,00 |
Description
View our virtual 3D tour! Gorgeous well maintained bright and sun-filled corner 3 bed 2 bath Ranch in Avondale! Beautiful oak floors , newly remodeled eat in kitchen all newer stainless appliances. Fully finished basement with 2nd kitchen in basement, 2nd rear exit from basement. Beautiful landscaped gated front yard, backyard patio for entertaining, 2 car garage. Move Right in! Close to Blue Line, Expressway, everything Avondale and Logan Square has to offer! Why buy a condo when you can have a home!
Property Specifics
| Single Family | |
| — | |
| — | |
| 1961 | |
| English | |
| Brick | |
| Asphalt | |
| — | |
| No | |
| — |
| Cook | |
| — | |
| 0 / Not Applicable | |
| None | |
| Lake Michigan | |
| Public Sewer | |
| Central Air | |
| Natural Gas, Forced Air | |
| 09885327 | |
| 13251090460000 |
Property History
| DATE: | EVENT: | PRICE: | SOURCE: |
|---|---|---|---|
| 29 May, 2010 | Sold | $247,000 | MRED MLS |
| 14 Apr, 2010 | Under contract | $259,900 | MRED MLS |
| — | Last price change | $269,900 | MRED MLS |
| 18 Nov, 2009 | Listed for sale | $279,900 | MRED MLS |
| 24 May, 2018 | Sold | $366,000 | MRED MLS |
| 15 Apr, 2018 | Under contract | $389,000 | MRED MLS |
| 15 Mar, 2018 | Listed for sale | $389,000 | MRED MLS |
Sorry, we are updating photos, please update this page in 15 minutes
Room Specifics
All Bedroom Info:
Total Bedrooms: 3
Bedrooms Above Ground: 3
Bedrooms Below Ground: 0
Total Bedrooms: 3
Bedrooms Above Ground: 3
Bedrooms Below Ground: 0
Second Bedroom Info:
Dimensions: —
Location: —Dimensions: —
Floor Type: Hardwood
Third Bedroom Info:
Dimensions: —
Location: —Dimensions: —
Floor Type: Ceramic Tile
Bathroom Info:
Full Bathrooms: 2
Partial Bathrooms: 0Full Bathrooms: 2
Bathroom Amenities: —
Bathroom in Basement: 1
Dining Room Info:
Dimensions: —
Location: —Dimensions: —
Floor Type: Ceramic Tile
Kitchen Info:
Dimensions: —
Location: —Dimensions: —
Floor Type: Ceramic Tile
Features: Eating Area-Table Space
Living Room Info:
Dimensions: —
Location: —Dimensions: —
Floor Type: Hardwood
Family Room Info:
Dimensions: —
Location: —Dimensions: —
Floor Type: Ceramic Tile
Additional Rooms Info:
Rooms: Kitchen
Basement: EnglishRooms: Kitchen
Other Specifics
| 2 | |
| Concrete Perimeter | |
| Garage | |
| — | |
| — | |
| — | |
| Patio | |
| Corner Lot, Fenced Yard | |
| 23 X 100 | |
| Unfinished | |
| None | |
| Hardwood Floors | |
| Range, Dishwasher, Refrigerator, Washer, Dryer | |
| Not in DB | |
| Sidewalks, Street Lights, Street Paved | |
| — | |
| — |
Tax History
| Year | Property Taxes |
|---|---|
| 2010 | $3,177 |
| 2018 | $4,653 |
Contact Agent
Nearby Similar Homes
2966 Nelson Street, Chicago, Illinois 60618
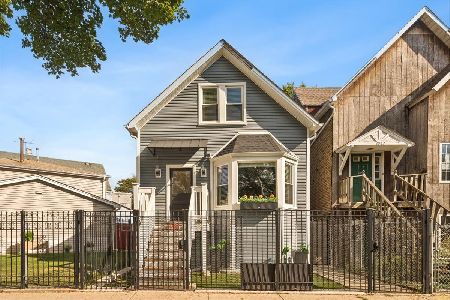
For Sale
$699,000
4 beds / 3.0 baths / 0 ft2
Single Family / Built: 1888
13
2822 Melrose Street, Chicago, Illinois 60618
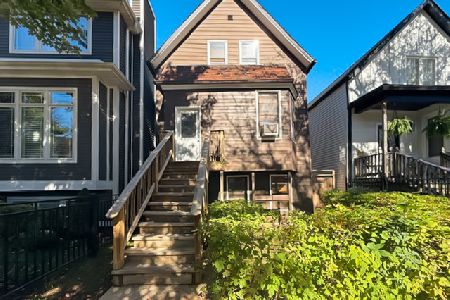
For Sale
$450,000
5 beds / 3.0 baths / 1,900 ft2
Single Family / Built: 1903
6
2945 California Avenue, Chicago, Illinois 60618
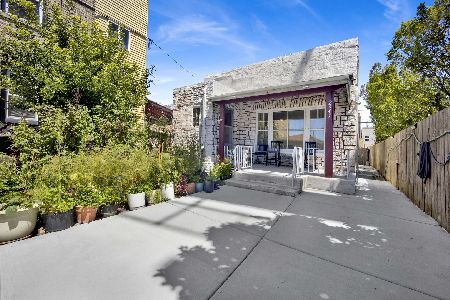
For Sale
$470,000
2 beds / 2.0 baths / 1,078 ft2
Single Family / Built: 1900
87
2702 California Avenue, Chicago, Illinois 60647
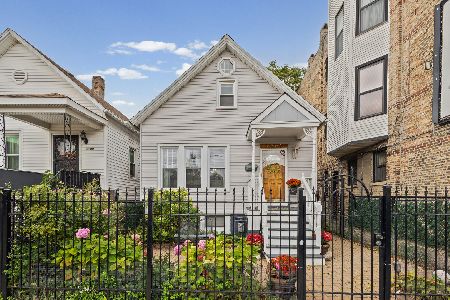
For Sale
$549,000
3 beds / 2.0 baths / 2,135 ft2
Single Family / Built: 1879
7
3432 Troy Street, Chicago, Illinois 60618
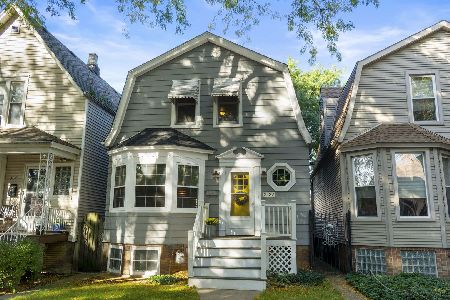
For Sale
$600,000
3 beds / 1.1 baths / 0 ft2
Single Family / Built: 1913
18
3536 Albany Avenue, Chicago, Illinois 60618
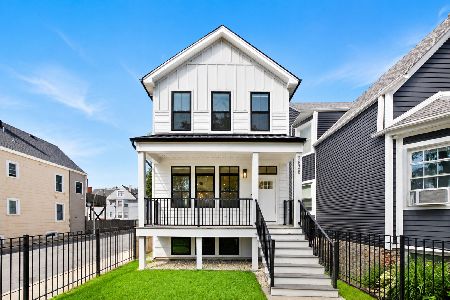
For Sale
$1,350,000
5 beds / 3.1 baths / 3,344 ft2
Single Family / Built: 2024
63
Nearby Sold Comparables
2936 Nelson Street, Chicago, Illinois 60618

Sold
$259,900
3 beds / 2.0 baths / 0 ft2
Single Family / Built: 1961
6186
3113 Richmond, Chicago, Illinois 60618
Sold
$329,500
3 beds / 1.0 baths / 0 ft2
Single Family / Built: —
7333
3113 Richmond Street, Chicago, Illinois 60618
Sold
$449,900
3 beds / 2.0 baths / 0 ft2
Single Family / Built: —
2477
3117 Richmond Street, Chicago, Illinois 60618
Sold
$169,900
2 beds / 1.0 baths / 960 ft2
Single Family / Built: 1955
4512
3117 Richmond Street, Chicago, Illinois 60618
Sold
$674,900
3 beds / 3.1 baths / 3,000 ft2
Single Family / Built: 1955
4043
3122 Richmond Street, Chicago, Illinois 60618
Sold
$649,500
5 beds / 3.1 baths / 0 ft2
Single Family / Built: —
4206
Contact Agent
Listing Provided By
Dream Town Realty
