

2945 Jerrie Lane, Glenview, Illinois 60025
Sorry, we are updating photos, please update this page in 15 minutes
$317,500
|
Sold
|
|
| Status: | Closed |
| Sqft: | 0 |
| Cost/Sqft: | — |
| Beds: | 4 |
| Baths: | 3 |
| Year Built: | 1957 |
| Property Taxes: | $6,729 |
| Days On Market: | 4015 |
| Lot Size: | 0,00 |
Description
TOTALLY RENOVATED, STUNNING , BRIGHT TRI-LEVEL ON LARGE CORNER LOT. DRAMATIC LIVING ROOM/DINING ROOM W/VAULTED CEILING WITH FRENCH DOORS TO PATIO, KITCHEN BOASTS GRANITE COUNTERS & STAINLESS STEEL APPLIANCES.SPACIOUS FAMILY ROOM. 4TH BEDROOM OPTIONAL OFFICE.SUB BASEMENT FEATURES REC ROOM. HARDWOOD FLOORS. NEW ROOF, FURNACE & A/C. LARGE YARD ON WHICH 2-CAR GARAGE CAN BE BUILT.GREAT LOCATION. 1/2 BLOCK TO RUGEN PARK.
Property Specifics
| Single Family | |
| — | |
| Tri-Level | |
| 1957 | |
| Partial, Walkout | |
| Brick, Cedar | |
| Asphalt | |
| TRI-LEVEL | |
| No | |
| — |
| Cook | |
| — | |
| 0 / Not Applicable | |
| None | |
| Lake Michigan | |
| Overhead Sewers | |
| Central Air | |
| Natural Gas | |
| 09080526 | |
| 09112050010000 |
Nearby Schools
| NAME: | DISTRICT: | DISTANCE: | |
|---|---|---|---|
|
Grade School
Washington Elementary School |
63 | — | |
|
Middle School
Gemini Junior High School |
63 | Not in DB | |
|
High School
Maine East High School |
207 | Not in DB | |
Property History
| DATE: | EVENT: | PRICE: | SOURCE: |
|---|---|---|---|
| 3 Feb, 2016 | Sold | $317,500 | MRED MLS |
| 13 Nov, 2015 | Under contract | $349,000 | MRED MLS |
| 5 Nov, 2015 | Listed for sale | $349,000 | MRED MLS |
Some photos of this home have been virtually staged.
Sorry, we are updating photos, please update this page in 15 minutesRoom Specifics
All Bedroom Info:
Total Bedrooms: 4
Bedrooms Above Ground: 4
Bedrooms Below Ground: 0
Total Bedrooms: 4
Bedrooms Above Ground: 4
Bedrooms Below Ground: 0
Second Bedroom Info:
Dimensions: —
Location: —Dimensions: —
Floor Type: Hardwood
Third Bedroom Info:
Dimensions: —
Location: —Dimensions: —
Floor Type: Hardwood
Fourth Bedroom Info:
Dimensions: —
Location: —Dimensions: —
Floor Type: Carpet
Bathroom Info:
Full Bathrooms: 3
Partial Bathrooms: 1Full Bathrooms: 3
Bathroom Amenities: —
Bathroom in Basement: 0
Dining Room Info:
Dimensions: —
Location: —Dimensions: —
Floor Type: Hardwood
Kitchen Info:
Dimensions: —
Location: —Dimensions: —
Floor Type: Ceramic Tile
Features: Eating Area-Breakfast Bar
Living Room Info:
Dimensions: —
Location: —Dimensions: —
Floor Type: Hardwood
Family Room Info:
Dimensions: —
Location: —Dimensions: —
Floor Type: Hardwood
Additional Rooms Info:
Rooms: No additional rooms
Basement: Partial, WalkoutRooms: No additional rooms
Other Specifics
| — | |
| Concrete Perimeter | |
| Space/s | |
| — | |
| — | |
| — | |
| Patio | |
| Corner Lot | |
| 97 X 103 X 93 X 118 | |
| — | |
| Full | |
| Vaulted/Cathedral Ceilings, Hardwood Floors, Wood Laminate Floors | |
| Range, Dishwasher, Refrigerator, Washer, Dryer, Stainless Steel Appliance(s) | |
| Not in DB | |
| Tennis Courts, Street Paved | |
| — | |
| — |
Tax History
| Year | Property Taxes |
|---|---|
| 2016 | $6,729 |
Contact Agent
Nearby Similar Homes
9938 Huber Lane, Niles, Illinois 60714
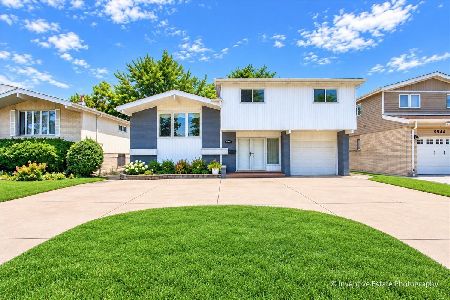
For Sale
$699,900
4 beds / 2.1 baths / 2,686 ft2
Single Family / Built: 1962
45
9855 Huber Lane, Niles, Illinois 60714
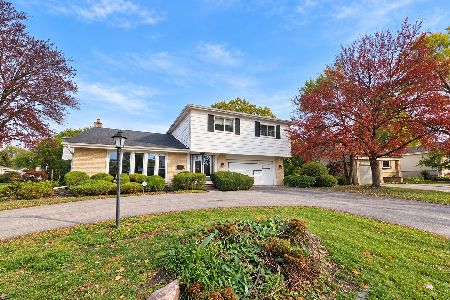
For Sale
$450,000
4 beds / 2.1 baths / 1,840 ft2
Single Family / Built: 1964
4
2929 Central Road, Glenview, Illinois 60025
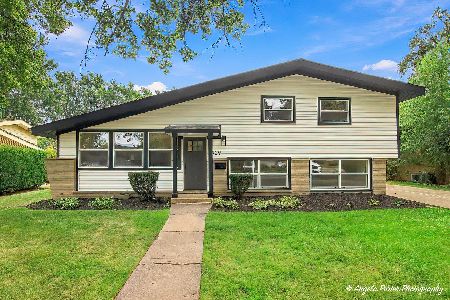
For Sale
$650,000
3 beds / 2.1 baths / 0 ft2
Single Family / Built: 1958
35
600 Fairway Drive, Glenview, Illinois 60025
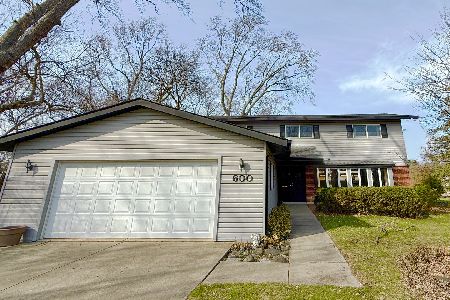
For Sale
$700,000
4 beds / 2.1 baths / 2,459 ft2
Single Family / Built: 1963
10
337 Greenwood Road, Glenview, Illinois 60025
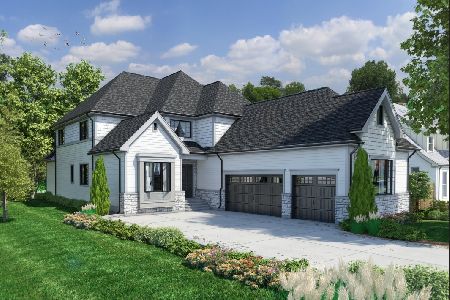
For Sale
$1,649,900
5 beds / 4.1 baths / 5,500 ft2
Single Family / Built: 2027
153
839 Huber Lane, Glenview, Illinois 60025

For Sale
$1,250,000
4 beds / 2.0 baths / 2,326 ft2
Single Family / Built: 1941
59
Nearby Sold Comparables
2936 Harrison Street, Glenview, Illinois 60025

Sold
$425,000
4 beds / 2.1 baths / 0 ft2
Single Family / Built: 1959
2792
2939 Jerrie Lane, Glenview, Illinois 60025
Sold
$368,900
3 beds / 3.0 baths / 1,725 ft2
Single Family / Built: 1956
5348
2940 Jerrie Lane, Glenview, 60025
Sold
$397,500
4 beds / 2.1 baths / 0 ft2
Single Family / Built: 1957
6988
439 Sheryl Lane, Glenview, Illinois 60025
Sold
$300,000
3 beds / 2.1 baths / 1,350 ft2
Single Family / Built: 1958
3869
439 Sheryl Street, Glenview, Illinois 60025
Sold
$299,000
3 beds / 2.1 baths / 0 ft2
Single Family / Built: —
6977
412 Sheryl Lane, Glenview, Illinois 60025
Sold
$229,000
3 beds / 1.1 baths / 0 ft2
Single Family / Built: 1957
6969
Contact Agent
Listing Provided By
@properties
