

2946 Lake Avenue, Wilmette, Illinois 60091
Sorry, we are updating photos, please update this page in 15 minutes
$887,000
|
Sold
|
|
| Status: | Closed |
| Sqft: | 0 |
| Cost/Sqft: | — |
| Beds: | 5 |
| Baths: | 3 |
| Year Built: | — |
| Property Taxes: | $11,686 |
| Days On Market: | 6740 |
| Lot Size: | 0,26 |
Description
Classic center entry Colonial in impeccable condition on a large lushly landscaped lot. Totally new Gourmet Kitchen with granite counters, top SS appliances, and a large eating area with butler's pantry. Spacious rooms all with hardwood floors and great open floor plan. Five Bedrooms upstairs, new half bath and new Master Bath. Newly finished basement. Fenced yard with gate. Buyer pays Wilmette transfer tax
Property Specifics
| Single Family | |
| — | |
| Colonial | |
| — | |
| Full | |
| Aluminum/Vinyl/Steel Siding | |
| — | |
| — | |
| No | |
| 0.26 |
| Cook | |
| — | |
| 0 / Not Applicable | |
| None | |
| Lake Michigan | |
| Sewer-Storm | |
| Central Air | |
| Natural Gas, Forced Air | |
| 06902187 | |
| 05293160600000 |
Nearby Schools
| NAME: | DISTRICT: | DISTANCE: | |
|---|---|---|---|
|
Grade School
Avoca West Elementary School |
37 | — | |
|
Middle School
Marie Murphy School |
37 | Not in DB | |
|
High School
New Trier Twp H.s. Northfield/wi |
203 | Not in DB | |
Property History
| DATE: | EVENT: | PRICE: | SOURCE: |
|---|---|---|---|
| 2 Oct, 2008 | Sold | $887,000 | MRED MLS |
| 1 Aug, 2008 | Under contract | $899,500 | MRED MLS |
| — | Last price change | $940,000 | MRED MLS |
| 19 May, 2008 | Listed for sale | $969,000 | MRED MLS |
| 5 Aug, 2024 | Sold | $1,239,000 | MRED MLS |
| 8 Jun, 2024 | Under contract | $1,139,000 | MRED MLS |
| 27 May, 2024 | Listed for sale | $1,139,000 | MRED MLS |
Sorry, we are updating photos, please update this page in 15 minutes
Room Specifics
All Bedroom Info:
Total Bedrooms: 5
Bedrooms Above Ground: 5
Bedrooms Below Ground: 0
Total Bedrooms: 5
Bedrooms Above Ground: 5
Bedrooms Below Ground: 0
Second Bedroom Info:
Dimensions: —
Location: —Dimensions: —
Floor Type: Carpet
Third Bedroom Info:
Dimensions: —
Location: —Dimensions: —
Floor Type: Hardwood
Fourth Bedroom Info:
Dimensions: —
Location: —Dimensions: —
Floor Type: Carpet
Bathroom Info:
Full Bathrooms: 3
Partial Bathrooms: 1Full Bathrooms: 3
Bathroom Amenities: —
Bathroom in Basement: 0
Dining Room Info:
Dimensions: —
Location: —Dimensions: —
Floor Type: Hardwood
Kitchen Info:
Dimensions: —
Location: —Dimensions: —
Floor Type: Hardwood
Features: Eating Area-Breakfast Bar, Eating Area-Table Space, Island, Pantry-Butler
Laundry Room Info:
Dimensions: —
Location: —Dimensions: —
Floor Type: Other
Living Room Info:
Dimensions: —
Location: —Dimensions: —
Floor Type: Hardwood
Family Room Info:
Dimensions: —
Location: —Dimensions: —
Floor Type: Hardwood
Additional Rooms Info:
Rooms: Bedroom 5, Eating Area, Recreation Room
Basement: FullRooms: Bedroom 5, Eating Area, Recreation Room
Other Specifics
| 2 | |
| — | |
| Garage | |
| — | |
| — | |
| — | |
| — | |
| — | |
| 75X155 | |
| — | |
| Full | |
| — | |
| Double Oven, Microwave, Dishwasher, Refrigerator, Freezer, Washer, Dryer, Disposal | |
| Not in DB | |
| — | |
| — | |
| — |
Tax History
| Year | Property Taxes |
|---|---|
| 2008 | $11,686 |
| 2024 | $17,858 |
Contact Agent
Nearby Similar Homes
2929 Indianwood Road, Wilmette, Illinois 60091
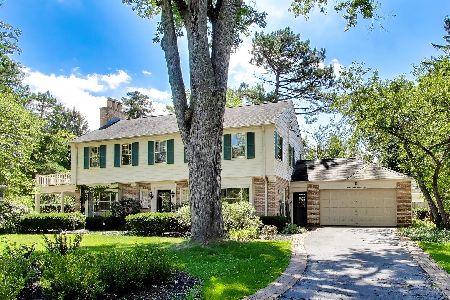
For Sale
$1,450,000
4 beds / 3.1 baths / 3,761 ft2
Single Family / Built: 1941
5
2910 Orchard Lane, Wilmette, Illinois 60091
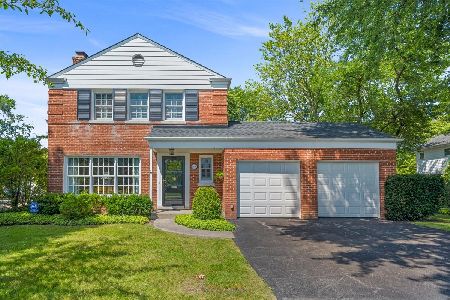
For Sale
$929,000
3 beds / 1.1 baths / 1,702 ft2
Single Family / Built: 1951
26
82 Woodley Road, Winnetka, Illinois 60093
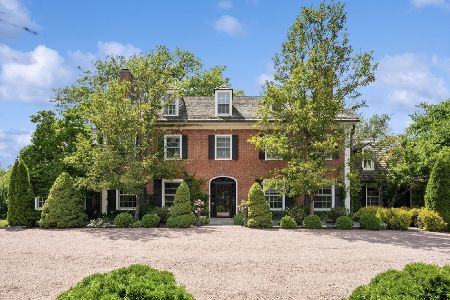
For Sale
$2,699,000
6 beds / 5.1 baths / 0 ft2
Single Family / Built: 1937
130
617 Lavergne Avenue, Wilmette, Illinois 60091
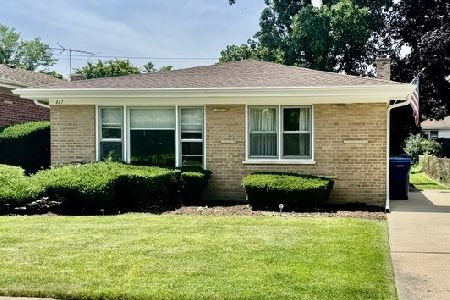
For Sale
$499,900
3 beds / 1.1 baths / 1,202 ft2
Single Family / Built: 1959
113
440 Sunset Drive, Wilmette, Illinois 60091
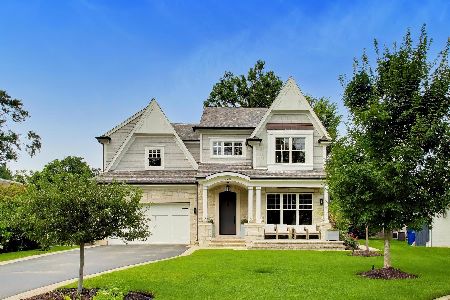
For Sale
$2,399,000
4 beds / 4.1 baths / 5,215 ft2
Single Family / Built: 2018
81
Nearby Sold Comparables
2946 Lake Avenue, Wilmette, Illinois 60091

Sold
$1,139,000
5 beds / 2.1 baths / 0 ft2
Single Family / Built: 1969
888
2940 Lake Avenue, Wilmette, Illinois 60091

Sold
$399,999
3 beds / 2.1 baths / 1,953 ft2
Single Family / Built: 1954
5234
2940 Lake Avenue, Wilmette, Illinois 60091
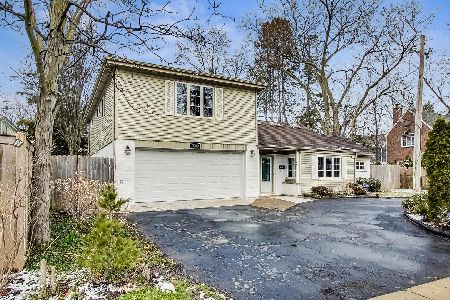
Sold
$595,875
3 beds / 2.1 baths / 1,953 ft2
Single Family / Built: 1956
1327
3005 Indianwood Road, Wilmette, Illinois 60091
Sold
$660,000
6 beds / 3.1 baths / 3,584 ft2
Single Family / Built: 1965
3016
843 Chilton Lane, Wilmette, Illinois 60091
Sold
$519,000
4 beds / 2.1 baths / 0 ft2
Single Family / Built: 1945
6250
843 Chilton Lane, Wilmette, Illinois 60091
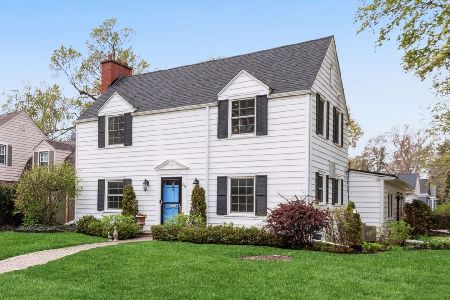
Sold
$1,099,000
4 beds / 2.1 baths / 2,887 ft2
Single Family / Built: 1946
510
Contact Agent
Listing Provided By
The Hudson Company
