

2948 Forest Avenue, Waukegan, Illinois 60087
Subdivision > Bonnie Brook
Sorry, we are updating photos, please update this page in 15 minutes
$145,000
|
Sold
|
|
| Status: | Closed |
| Sqft: | 1,336 |
| Cost/Sqft: | $119 |
| Beds: | 4 |
| Baths: | 3 |
| Year Built: | 1999 |
| Property Taxes: | $7,088 |
| Days On Market: | 4918 |
| Lot Size: | 0,00 |
Description
GREAT APPORTUNITY THIS IS A FANTASTIC ONE OF A KIND SUPERIOR HOME LOCATED IN PRESTIGIOUS BONNIE BROOK SUBDIVISION DEAD END STREET SURROUNDED BY BIRD SANCTUARY FOR PRIVACY AND ENJOYMENT. HUGE FAMILY ROOM WITH GAS FIREPLACE. LARGE MASTER BEDROOM WITH PRIVATE BATH.Property is bank owned and being sold as is,no survey, buyer responsible for all inspections ( transfer stamps excluding county and state) taxes prorated 100%
Property Specifics
| Single Family | |
| — | |
| Tri-Level | |
| 1999 | |
| Full | |
| Vinyl Siding, Brick | |
| Asphalt | |
| — | |
| No | |
| — |
| Lake | |
| Bonnie Brook | |
| 0 / Not Applicable | |
| None | |
| Public | |
| Public Sewer | |
| Central Air | |
| Natural Gas, Forced Air | |
| 08359246 | |
| 08053020210000 |
Nearby Schools
| NAME: | DISTRICT: | DISTANCE: | |
|---|---|---|---|
|
Grade School
Little Fort Elementary School |
60 | — | |
|
Middle School
Jack Benny Middle School |
60 | Not in DB | |
|
High School
Waukegan High School |
60 | Not in DB | |
Property History
| DATE: | EVENT: | PRICE: | SOURCE: |
|---|---|---|---|
| 23 Jul, 2007 | Sold | $275,000 | MRED MLS |
| 18 Jun, 2007 | Under contract | $279,888 | MRED MLS |
| 15 Jun, 2007 | Listed for sale | $279,888 | MRED MLS |
| 12 Dec, 2013 | Sold | $145,000 | MRED MLS |
| 21 Oct, 2013 | Under contract | $159,000 | MRED MLS |
| 3 Jun, 2013 | Listed for sale | $159,000 | MRED MLS |
Sorry, we are updating photos, please update this page in 15 minutes
Room Specifics
All Bedroom Info:
Total Bedrooms: 4
Bedrooms Above Ground: 4
Bedrooms Below Ground: 0
Total Bedrooms: 4
Bedrooms Above Ground: 4
Bedrooms Below Ground: 0
Second Bedroom Info:
Dimensions: —
Location: —Dimensions: —
Floor Type: Carpet
Third Bedroom Info:
Dimensions: —
Location: —Dimensions: —
Floor Type: Carpet
Fourth Bedroom Info:
Dimensions: —
Location: —Dimensions: —
Floor Type: Carpet
Bathroom Info:
Full Bathrooms: 3
Partial Bathrooms: 0Full Bathrooms: 3
Bathroom Amenities: —
Bathroom in Basement: 1
Dining Room Info:
Dimensions: —
Location: —Dimensions: —
Floor Type: Wood Laminate
Kitchen Info:
Dimensions: —
Location: —Dimensions: —
Floor Type: Wood Laminate
Living Room Info:
Dimensions: —
Location: —Dimensions: —
Floor Type: Carpet
Family Room Info:
Dimensions: —
Location: —Dimensions: —
Floor Type: Carpet
Additional Rooms Info:
Rooms: Foyer
Basement: FullRooms: Foyer
Other Specifics
| 2 | |
| Concrete Perimeter | |
| Garage | |
| — | |
| — | |
| — | |
| — | |
| Park Adjacent, Wooded | |
| 112X199 | |
| — | |
| Full | |
| — | |
| — | |
| Not in DB | |
| — | |
| — | |
| Gas Log |
Tax History
| Year | Property Taxes |
|---|---|
| 2007 | $6,848 |
| 2013 | $7,088 |
Contact Agent
Nearby Similar Homes
328 Besley Place, Waukegan, Illinois 60085
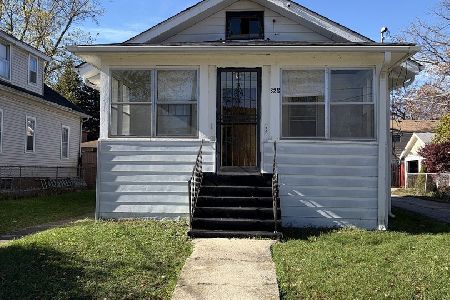
For Sale
$144,900
2 beds / 1.0 baths / 874 ft2
Single Family / Built: 1920
11
715 Bluff Street, Waukegan, Illinois 60085
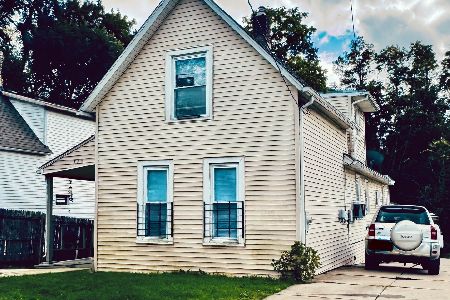
For Sale
$149,000
3 beds / 2.0 baths / 1,220 ft2
Single Family / Built: 1930
32
586 Sunderlin Street, Waukegan, Illinois 60085
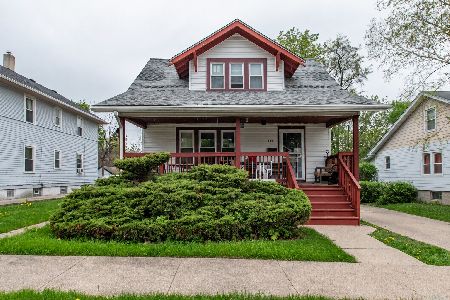
For Sale
$259,900
6 beds / 2.1 baths / 1,575 ft2
Single Family / Built: 1945
9
925 Glen Court, Waukegan, Illinois 60085
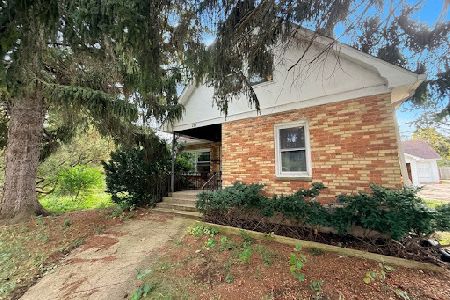
For Sale
$260,000
4 beds / 3.0 baths / 1,710 ft2
Single Family / Built: 1945
25
618 Sunderlin Street, Waukegan, Illinois 60085
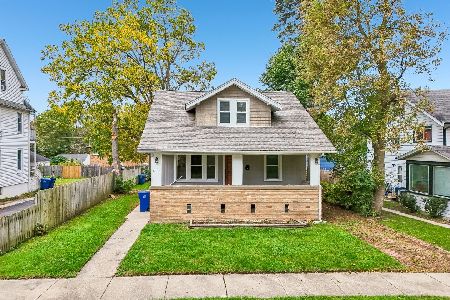
For Sale
$260,000
5 beds / 3.0 baths / 2,016 ft2
Single Family / Built: 1945
35
27 Worack, Waukegan, Illinois 60085
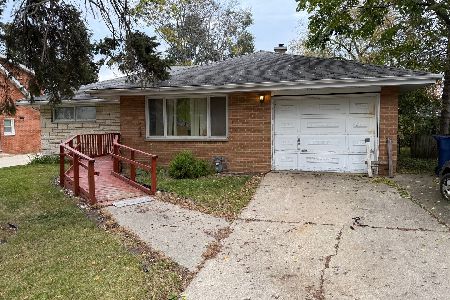
For Sale
$150,000
3 beds / 1.1 baths / 1,250 ft2
Single Family / Built: —
24
Nearby Sold Comparables
Waukegan, Illinois 60087

Sold
$279,888
4 beds / 3.0 baths / 1,336 ft2
Single Family / Built: 1999
7098
404 Powell Avenue, Waukegan, Illinois 60085
Sold
$99,900
5 beds / 1.1 baths / 1,538 ft2
Single Family / Built: 1955
2486
404 Powell Avenue, Waukegan, Illinois 60085

Sold
$169,000
5 beds / 1.1 baths / 1,538 ft2
Single Family / Built: 1955
1353
405 Lincoln Avenue, Waukegan, Illinois 60085
Sold
$34,000
6 beds / 2.0 baths / 1,672 ft2
Single Family / Built: 1920
5799
409 Lincoln Avenue, Waukegan, Illinois 60085
Sold
$31,990
4 beds / 2.0 baths / 2,171 ft2
Single Family / Built: 1901
4930
409 Lincoln Avenue, Waukegan, Illinois 60085
Sold
$122,000
5 beds / 3.0 baths / 2,171 ft2
Single Family / Built: 1901
3864
Contact Agent
Listing Provided By
Coldwell Banker Honig-Bell
