

295 Noble Circle, Vernon Hills, Illinois 60061
Subdivision > Hawthorn Club
Sorry, we are updating photos, please update this page in 15 minutes
$475,000
|
Sold
|
|
| Status: | Closed |
| Sqft: | 2,792 |
| Cost/Sqft: | $179 |
| Beds: | 3 |
| Baths: | 4 |
| Year Built: | 1989 |
| Property Taxes: | $14,824 |
| Days On Market: | 5228 |
| Lot Size: | 0,00 |
Description
SPRAWLING CUSTOM BRICK RANCH! METICULOUSLY LANDSCAPED! SO MANY DETAILS: HARDWOOD FLOORS! CROWN MOLDING! PELLA DESIGNER TRIPLE PANE WINDOWS & DOORS! GORGEOUS PANORAMIC PICTURE WINDOW IN LIVING ROOM! 7FT CUSTOM BRICK FIREPLACE! MASTER SUITE W/DBLE SINK,SEPARATE SHOWER & WHIRLPOOL TUB! GRANITE, ISLAND KITCHEN W/UPGRADED APPLIANCES! 2 PATIOS! BACKYARD SANCTUARY! FINISHED BASEMENT W/REC ROOM,BED & FULL BATH! NEWER ROOF!
Property Specifics
| Single Family | |
| — | |
| Ranch | |
| 1989 | |
| Full | |
| Brick | |
| Asphalt | |
| RANCH | |
| No | |
| — |
| Lake | |
| Hawthorn Club | |
| 0 / Not Applicable | |
| None | |
| Lake Michigan | |
| Sewer-Storm | |
| Partial | |
| Natural Gas, Forced Air | |
| 08106449 | |
| 15084110020000 |
Property History
| DATE: | EVENT: | PRICE: | SOURCE: |
|---|---|---|---|
| 12 Oct, 2012 | Sold | $475,000 | MRED MLS |
| 19 Aug, 2012 | Under contract | $500,000 | MRED MLS |
| — | Last price change | $519,000 | MRED MLS |
| 3 Jul, 2012 | Listed for sale | $519,000 | MRED MLS |
Sorry, we are updating photos, please update this page in 15 minutes
Room Specifics
All Bedroom Info:
Total Bedrooms: 4
Bedrooms Above Ground: 3
Bedrooms Below Ground: 1
Total Bedrooms: 4
Bedrooms Above Ground: 3
Bedrooms Below Ground: 1
Second Bedroom Info:
Dimensions: —
Location: —Dimensions: —
Floor Type: Carpet
Third Bedroom Info:
Dimensions: —
Location: —Dimensions: —
Floor Type: Carpet
Fourth Bedroom Info:
Dimensions: —
Location: —Dimensions: —
Floor Type: Carpet
Bathroom Info:
Full Bathrooms: 4
Partial Bathrooms: 1Full Bathrooms: 4
Bathroom Amenities: Whirlpool, Separate Shower, Double Sink
Bathroom in Basement: 1
Dining Room Info:
Dimensions: —
Location: —Dimensions: —
Floor Type: Carpet
Kitchen Info:
Dimensions: —
Location: —Dimensions: —
Floor Type: Hardwood
Features: Eating Area-Table Space, Island, Pantry-Closet
Living Room Info:
Dimensions: —
Location: —Dimensions: —
Floor Type: Carpet
Family Room Info:
Dimensions: —
Location: —Dimensions: —
Floor Type: Carpet
Additional Rooms Info:
Rooms: Eating Area, Office, Recreation Room
Basement: FullRooms: Eating Area, Office, Recreation Room
Other Specifics
| 3 | |
| Concrete Perimeter | |
| Garage | |
| — | |
| — | |
| — | |
| Patio | |
| Landscaped | |
| 180X100 | |
| Unfinished | |
| Full | |
| — | |
| Range, Microwave, Dishwasher, Refrigerator, Washer, Dryer, Disposal | |
| Not in DB | |
| Sidewalks, Street Lights, Street Paved | |
| — | |
| Attached Fireplace Doors/Screen, Gas Log, Gas Starter |
Tax History
| Year | Property Taxes |
|---|---|
| 2012 | $14,824 |
Contact Agent
Nearby Similar Homes
5898 Partridge Lane, Long Grove, Illinois 60047

For Sale
$1,100,000
5 beds / 4.1 baths / 3,700 ft2
Single Family / Built: 1990
122
5841 Goldeneye Drive, Long Grove, Illinois 60047

For Sale
$1,299,000
4 beds / 4.2 baths / 4,850 ft2
Single Family / Built: 1990
20
77 Montclair Road, Vernon Hills, Illinois 60061

For Sale
$650,000
4 beds / 2.1 baths / 2,442 ft2
Single Family / Built: 1992
23
5657 Oakwood Circle, Long Grove, Illinois 60047
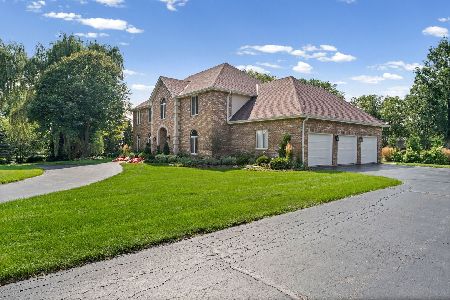
For Sale
$1,200,000
4 beds / 3.1 baths / 4,655 ft2
Single Family / Built: 1987
24
Nearby Sold Comparables

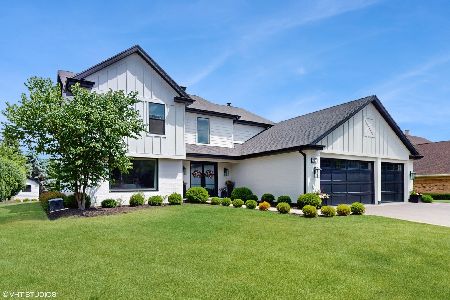
280 Noble Circle, Vernon Hills, Illinois 60061
Sold
$539,900
4 beds / 3.1 baths / 3,048 ft2
Single Family / Built: 1989
2229
Contact Agent
Listing Provided By
Coldwell Banker Residential Brokerage
