

280 Noble Circle, Vernon Hills, Illinois 60061


$539,900
|
Sold
|
|
| Status: | Closed |
| Sqft: | 3,048 |
| Cost/Sqft: | $177 |
| Beds: | 4 |
| Baths: | 4 |
| Year Built: | 1989 |
| Property Taxes: | $15,012 |
| Days On Market: | 2229 |
| Lot Size: | 0,41 |
Description
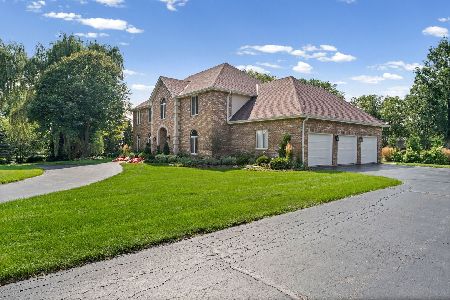
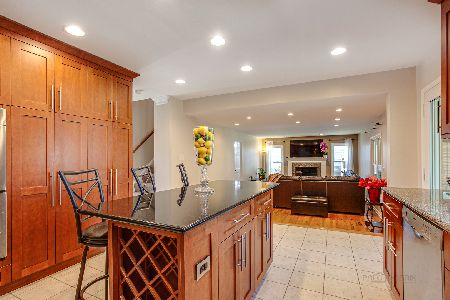
So many updates and wonderful amenities in this great family home. Gorgeous hardwood flooring , remodeled kitchen- pull out drawers, large pantry, granite cntrs, abundance of canned lighting, solid oak doors, entertainment/ bookcases with speakers, professionally landscaped with lighting, large patio and inground sprinkler, finished basement with bdr, full bath, game room and ample storage. leaf guard system on gutters, Master suite has jacuzzi, 2 walk in clsts This home will check off every item on your buyers wish list. There were many upgrades when this home was built and so many more added over the years. One owner home that has been lovingly cared for and wonderfully maintained. You will appreciate the space and finishings in this place your buyer would love to call "home".
Property Specifics
| Single Family | |
| — | |
| Tudor | |
| 1989 | |
| Full | |
| Cedar | |
| Asphalt | |
| — | |
| No | |
| 0.41 |
| Lake | |
| — | |
| 0 / Not Applicable | |
| None | |
| Lake Michigan, Public | |
| Public Sewer | |
| Central Air | |
| Natural Gas, Forced Air | |
| 10862459 | |
| 15084010560000 |
Nearby Schools
| NAME: | DISTRICT: | DISTANCE: | |
|---|---|---|---|
|
High School
Vernon Hills High School |
128 | Not in DB | |
Property History
| DATE: | EVENT: | PRICE: | SOURCE: |
|---|---|---|---|
| 2 Nov, 2020 | Sold | $539,900 | MRED MLS |
| 20 Sep, 2020 | Under contract | $539,900 | MRED MLS |
| 18 Sep, 2020 | Listed for sale | $539,900 | MRED MLS |


Room Specifics
Total Bedrooms: 5
Bedrooms Above Ground: 4
Bedrooms Below Ground: 1
Dimensions: —
Floor Type: Carpet
Dimensions: —
Floor Type: Carpet
Dimensions: —
Floor Type: Carpet
Full Bathrooms: 4
Bathroom Amenities: —
Bathroom in Basement: 1
Dimensions: —
Floor Type: Hardwood
Dimensions: —
Floor Type: Hardwood
Features: Eating Area-Table Space, Granite Counters, Updated Kitchen
Dimensions: —
Floor Type: Vinyl
Dimensions: —
Floor Type: Hardwood
Dimensions: —
Floor Type: Hardwood
Rooms: Bonus Room, Bedroom 5, Den, Eating Area, Game Room
Other Specifics
| 3 | |
| Concrete Perimeter | |
| Garage | |
| — | |
| — | |
| — | |
| — | |
| — | |
| 182.6 X 99.2 X 181.1 X 101 | |
| — | |
| Full | |
| Hardwood Floors, Walk-In Closet(s), Bookcases, Granite Counters | |
| Double Oven, Microwave, Dishwasher, High End Refrigerator, Washer, Dryer, Disposal | |
| Not in DB | |
| — | |
| — | |
| Wood Burning, Gas Log |
Tax History
| Year | Property Taxes |
|---|---|
| 2020 | $15,012 |
Contact Agent
Nearby Similar Homes




Nearby Sold Comparables


Contact Agent
Listing Provided By
Century 21 Affiliated
