

2954 Peachtree Circle, Aurora, Illinois 60502
Subdivision > Country Club Village
Sorry, we are updating photos, please update this page in 15 minutes
$220,000
|
Sold
|
|
| Status: | Closed |
| Sqft: | 1,765 |
| Cost/Sqft: | $136 |
| Beds: | 2 |
| Baths: | 3 |
| Year Built: | 2000 |
| Property Taxes: | $6,059 |
| Days On Market: | 4874 |
| Lot Size: | 0,00 |
Description
LOTS OF SPACE IN THIS UPGRADED 2 BED & LOFT (CAN BE USED AS OFFICE OR CONVERTED TO 3RD BED) WITH FULL FINISHED BASEMENT W/ BAR & WIRRED FOR SURROUND-HARDWOOD FLS ENTIRE 1ST FL-SPACIOUS KIT W/42" CABS, ISLAND,TILED BACKSPLASH, LOADS OF COUNTERSPACE- LUX MASTER BATH W/SEPERATE SHOWER, TUB DUAL SINKS-HUGE WALK-IN CLOSET IN MASTER-COZY FM RM W/FIREPLACE-NICE PATIO AND YARD AREA-GREAT NORTH LOCATION CLOSE TO I88 & TRAIN-
Property Specifics
| Condos/Townhomes | |
| 2 | |
| — | |
| 2000 | |
| Full | |
| Vinyl Siding, Brick | |
| Asphalt | |
| — | |
| No | |
| — |
| Du Page | |
| Country Club Village | |
| 180 / Monthly | |
| Insurance, Exterior Maintenance, Lawn Care, Snow Removal | |
| Public | |
| Public Sewer | |
| Central Air | |
| Natural Gas, Forced Air | |
| 08372953 | |
| 0717140330 |
Nearby Schools
| NAME: | DISTRICT: | DISTANCE: | |
|---|---|---|---|
|
Grade School
Brooks Elementary School |
204 | — | |
|
Middle School
Granger Middle School |
204 | Not in DB | |
|
High School
Metea Valley High School |
204 | Not in DB | |
Property History
| DATE: | EVENT: | PRICE: | SOURCE: |
|---|---|---|---|
| 17 Sep, 2013 | Sold | $220,000 | MRED MLS |
| 17 Jul, 2013 | Under contract | $240,000 | MRED MLS |
| 19 Jun, 2013 | Listed for sale | $240,000 | MRED MLS |
| 29 May, 2024 | Sold | $401,000 | MRED MLS |
| 29 Apr, 2024 | Under contract | $387,000 | MRED MLS |
| 26 Apr, 2024 | Listed for sale | $387,000 | MRED MLS |
Sorry, we are updating photos, please update this page in 15 minutes
Room Specifics
All Bedroom Info:
Total Bedrooms: 2
Bedrooms Above Ground: 2
Bedrooms Below Ground: 0
Total Bedrooms: 2
Bedrooms Above Ground: 2
Bedrooms Below Ground: 0
Second Bedroom Info:
Dimensions: —
Location: —Dimensions: —
Floor Type: Carpet
Bathroom Info:
Full Bathrooms: 3
Partial Bathrooms: 1Full Bathrooms: 3
Bathroom Amenities: Separate Shower, Double Sink, Soaking Tub
Bathroom in Basement: 0
Dining Room Info:
Dimensions: —
Location: —Dimensions: —
Floor Type: Hardwood
Kitchen Info:
Dimensions: —
Location: —Dimensions: —
Floor Type: Hardwood
Features: Eating Area-Table Space, Island, Pantry-Closet
Family Room Info:
Dimensions: —
Location: —Dimensions: —
Floor Type: Hardwood
Additional Rooms Info:
Rooms: Foyer, Loft, Recreation Room
Basement: FullRooms: Foyer, Loft, Recreation Room
Other Specifics
| 2 | |
| Concrete Perimeter | |
| Garage | |
| — | |
| — | |
| — | |
| Patio | |
| — | |
| COMMON | |
| — | |
| Full | |
| Vaulted/Cathedral Ceilings, Hardwood Floors, Second Floor Laundry | |
| — | |
| Not in DB | |
| — | |
| — | |
| Wood Burning, Gas Starter |
Tax History
| Year | Property Taxes |
|---|---|
| 2013 | $6,059 |
| 2024 | $7,744 |
Contact Agent
Nearby Similar Homes
2977 Peachtree Circle, Aurora, Illinois 60502
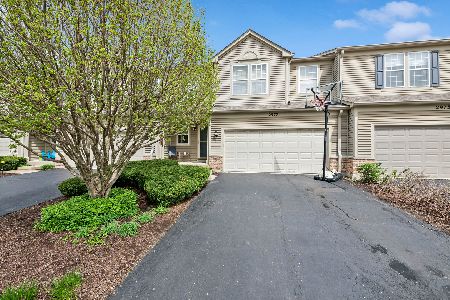
For Sale
$359,000
2 beds / 2.1 baths / 0 ft2
Condos/Townhomes / Built: 2001
94
2892 Preserve Circle, Aurora, Illinois 60502

For Sale
$589,000
3 beds / 2.1 baths / 2,700 ft2
Condos/Townhomes / Built: 2026
28
2816 Preserve Circle, Aurora, Illinois 60502
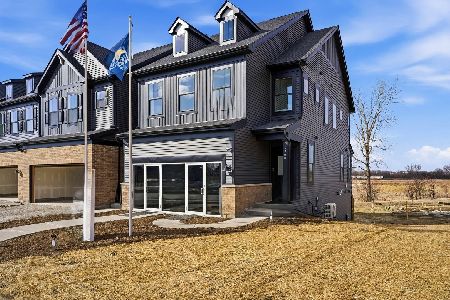
For Sale
$541,468
3 beds / 2.1 baths / 1,990 ft2
Condos/Townhomes / Built: 2026
11
2812 Preserve Circle, Aurora, Illinois 60502
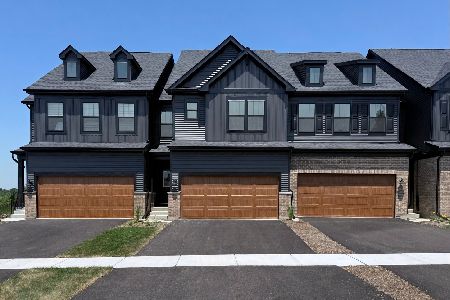
For Sale
$499,900
3 beds / 2.1 baths / 2,020 ft2
Condos/Townhomes / Built: 2026
11
1192 Pensacola Court, Aurora, Illinois 60502
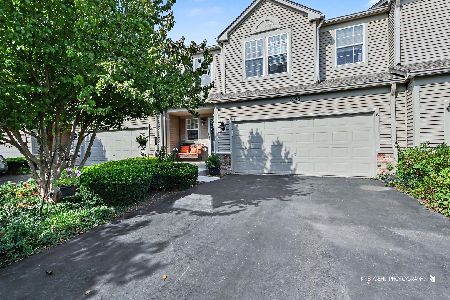
For Sale
$399,000
2 beds / 2.2 baths / 1,765 ft2
Condos/Townhomes / Built: 2001
7
2826 Peachtree Circle, Aurora, Illinois 60502
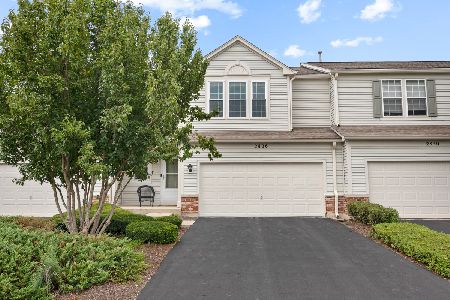
For Sale
$379,900
2 beds / 2.1 baths / 2,458 ft2
Condos/Townhomes / Built: 2001
60
Nearby Sold Comparables
2954 Peachtree Circle, Aurora, Illinois 60502

Sold
$387,000
2 beds / 2.1 baths / 2,461 ft2
Condos/Townhomes / Built: 2000
910
2954 Peachtree Circle, Aurora, Illinois 60502

Sold
$244,900
2 beds / 2.1 baths / 0 ft2
Condos/Townhomes / Built: 2002
6825
2950 Peachtree Circle, Aurora, Illinois 60502
Sold
$224,900
2 beds / 3.1 baths / 1,765 ft2
Condos/Townhomes / Built: 2001
5639
2950 Peachtree Circle, Aurora, Illinois 60502

Sold
$279,900
2 beds / 3.1 baths / 1,765 ft2
Condos/Townhomes / Built: 2001
2233
2958 Peachtree Circle, Aurora, Illinois 60502
Sold
$214,900
3 beds / 2.1 baths / 1,800 ft2
Condos/Townhomes / Built: 2001
5177
Aurora, Illinois 60502
Sold
$284,900
3 beds / 2.1 baths / 1,795 ft2
Condos/Townhomes / Built: 2001
7101
Contact Agent
Listing Provided By
Coldwell Banker Residential
