

2955 Partridge Court, Aurora, Illinois 60502
Subdivision > Butterfield
Sorry, we are updating photos, please update this page in 15 minutes
$221,000
|
Sold
|
|
| Status: | Closed |
| Sqft: | 1,689 |
| Cost/Sqft: | $130 |
| Beds: | 3 |
| Baths: | 2 |
| Year Built: | 1988 |
| Property Taxes: | $5,248 |
| Days On Market: | 4111 |
| Lot Size: | 0,26 |
Description
Beautiful 3 bedroom, 1 1/2 bath, finished basement home that backs to Big Woods Forest Preserve! Over 2300 square foot of space! Cul-de-sac location! Close to I88 & Rt.59! Hardwood floors! Separate living room, dining room & family room! Screened 3-season patio on large private landscaped fenced yard backing to forest preserve! Park & playground in subdivision! All appliances included!
Property Specifics
| Single Family | |
| — | |
| — | |
| 1988 | |
| Full | |
| Aluminum Siding | |
| Asphalt | |
| — | |
| No | |
| 0.26 |
| Du Page | |
| Butterfield | |
| 0 / Not Applicable | |
| None | |
| Public | |
| Public Sewer | |
| Central Air | |
| Natural Gas, Forced Air | |
| 08990172 | |
| 0431403029 |
Nearby Schools
| NAME: | DISTRICT: | DISTANCE: | |
|---|---|---|---|
|
Grade School
Brooks Elementary School |
204 | — | |
|
Middle School
Granger Middle School |
204 | Not in DB | |
|
High School
Metea Valley High School |
204 | Not in DB | |
Property History
| DATE: | EVENT: | PRICE: | SOURCE: |
|---|---|---|---|
| 18 Sep, 2015 | Sold | $221,000 | MRED MLS |
| 25 Jul, 2015 | Under contract | $219,900 | MRED MLS |
| 22 Jul, 2015 | Listed for sale | $219,900 | MRED MLS |
Sorry, we are updating photos, please update this page in 15 minutes
Room Specifics
All Bedroom Info:
Total Bedrooms: 3
Bedrooms Above Ground: 3
Bedrooms Below Ground: 0
Total Bedrooms: 3
Bedrooms Above Ground: 3
Bedrooms Below Ground: 0
Second Bedroom Info:
Dimensions: —
Location: —Dimensions: —
Floor Type: Carpet
Third Bedroom Info:
Dimensions: —
Location: —Dimensions: —
Floor Type: Carpet
Bathroom Info:
Full Bathrooms: 2
Partial Bathrooms: 1Full Bathrooms: 2
Bathroom Amenities: —
Bathroom in Basement: 0
Dining Room Info:
Dimensions: —
Location: —Dimensions: —
Floor Type: Hardwood
Kitchen Info:
Dimensions: —
Location: —Dimensions: —
Floor Type: Vinyl
Features: Eating Area-Table Space
Laundry Room Info:
Dimensions: —
Location: —Dimensions: —
Floor Type: Other
Living Room Info:
Dimensions: —
Location: —Dimensions: —
Floor Type: Hardwood
Family Room Info:
Dimensions: —
Location: —Dimensions: —
Floor Type: Hardwood
Additional Rooms Info:
Rooms: Sun Room
Basement: FullRooms: Sun Room
Other Specifics
| 2 | |
| Concrete Perimeter | |
| Garage | |
| — | |
| — | |
| — | |
| Patio, Screened Patio | |
| Cul-De-Sac, Forest Preserve Adjacent | |
| 64 X 173 X 67 X 177 | |
| — | |
| — | |
| Hardwood Floors | |
| Range, Dishwasher, Refrigerator, Washer, Dryer, Disposal | |
| Not in DB | |
| Sidewalks, Street Lights, Street Paved | |
| — | |
| — |
Tax History
| Year | Property Taxes |
|---|---|
| 2015 | $5,248 |
Contact Agent
Nearby Similar Homes
2489 Willoughby Lane, Aurora, Illinois 60502
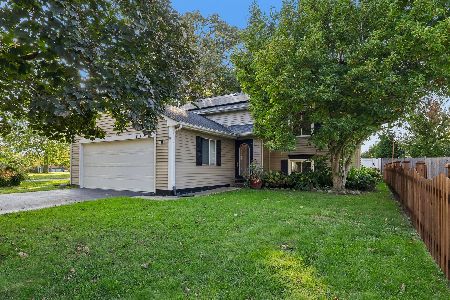
For Sale
$410,000
3 beds / 2.0 baths / 1,918 ft2
Single Family / Built: 1986
11
Nearby Sold Comparables
2500 Quail Court, Aurora, Illinois 60504

Sold
$169,900
3 beds / 2.1 baths / 1,934 ft2
Single Family / Built: 1988
4893
2500 Quail Court, Aurora, Illinois 60502
Sold
$262,000
3 beds / 2.1 baths / 1,934 ft2
Single Family / Built: 1988
2567
2963 Partridge Court, Aurora, Illinois 60502
Sold
$252,000
4 beds / 2.1 baths / 2,097 ft2
Single Family / Built: 1987
4628
2502 Quail Court, Aurora, Illinois 60502
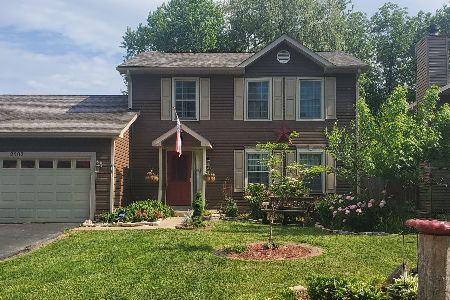
Sold
$280,000
3 beds / 1.1 baths / 1,680 ft2
Single Family / Built: 1987
1803
Contact Agent
Listing Provided By
RE/MAX Action
