

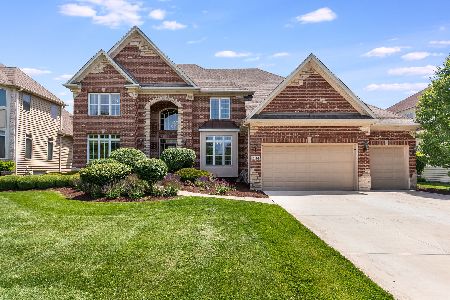
2956 Willow Ridge Drive, Naperville, Illinois 60564


$660,000
|
Sold
|
|
| Status: | Closed |
| Sqft: | 4,533 |
| Cost/Sqft: | $154 |
| Beds: | 4 |
| Baths: | 4 |
| Year Built: | 2005 |
| Property Taxes: | $19,167 |
| Days On Market: | 2328 |
| Lot Size: | 0,00 |
Description
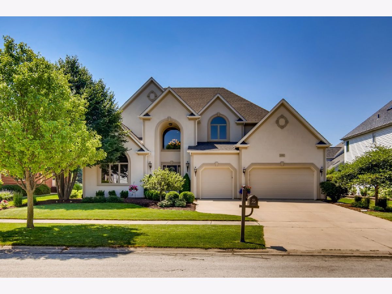
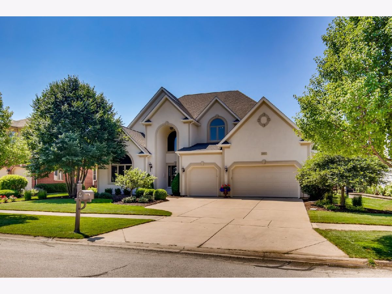
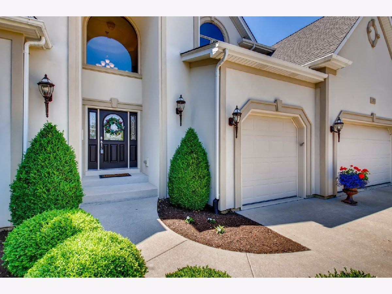
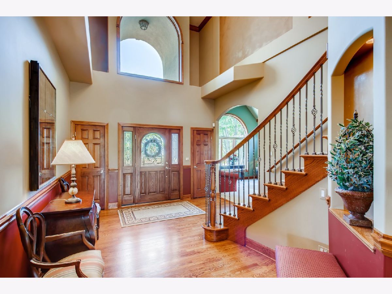
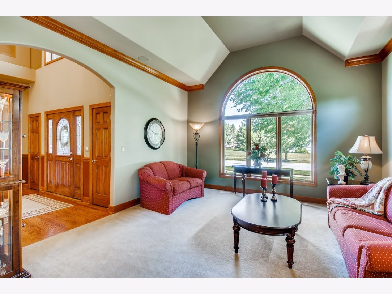
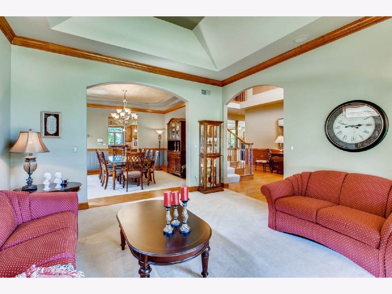
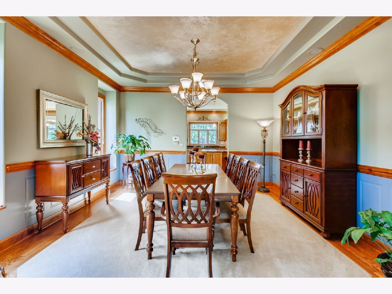
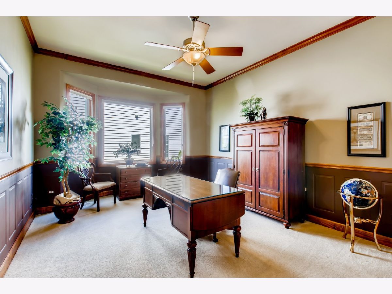
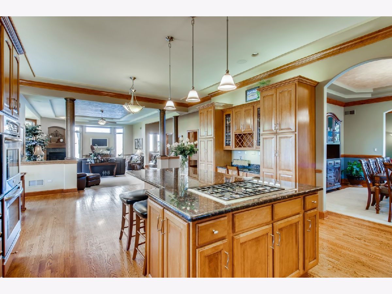
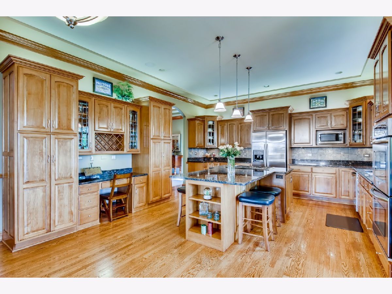
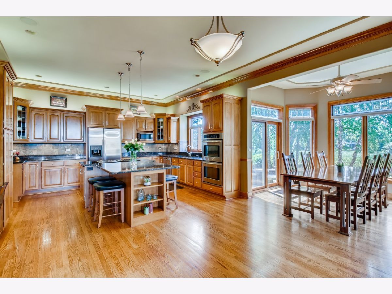
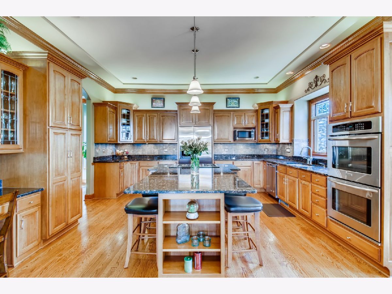
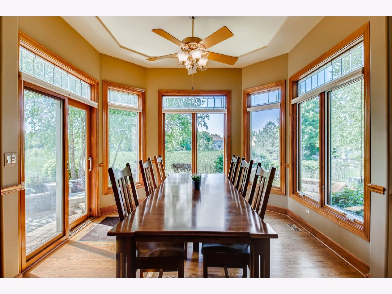
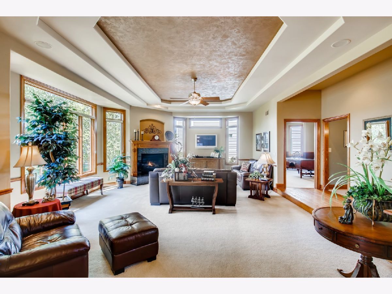
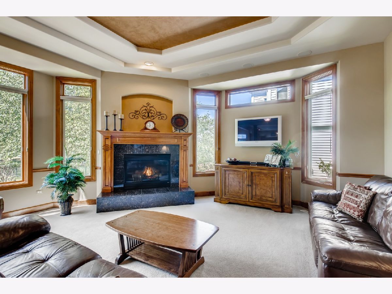
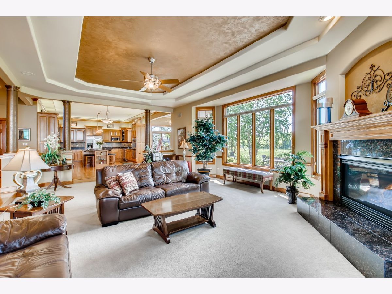
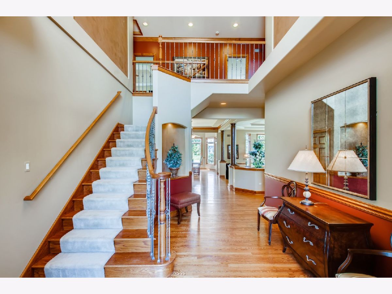
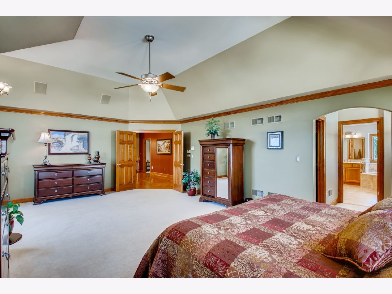
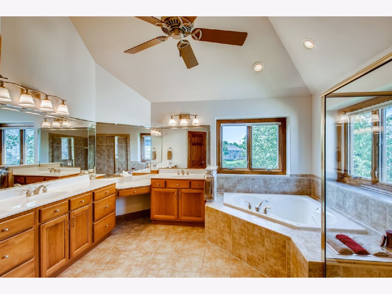
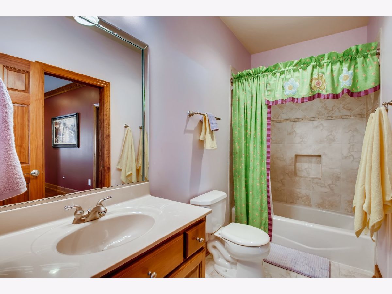
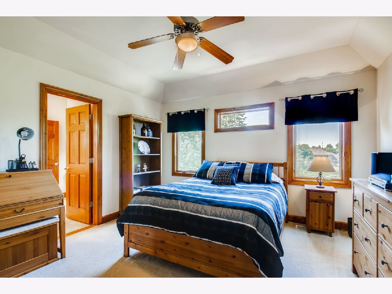
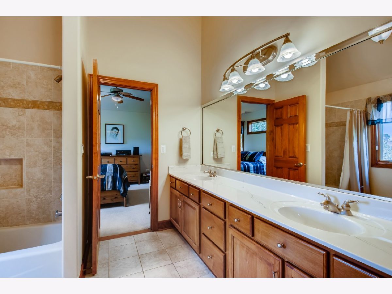
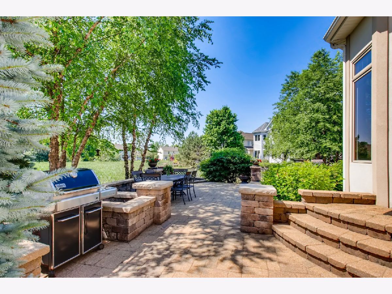
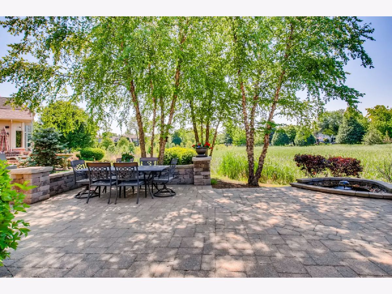
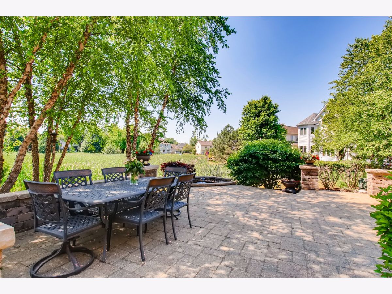
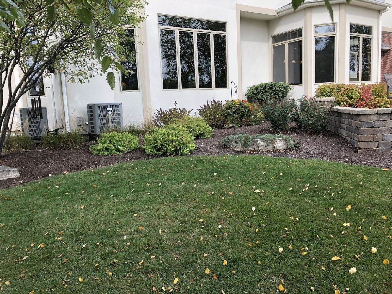
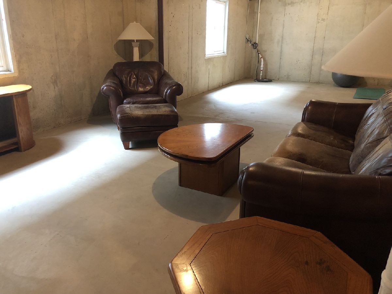
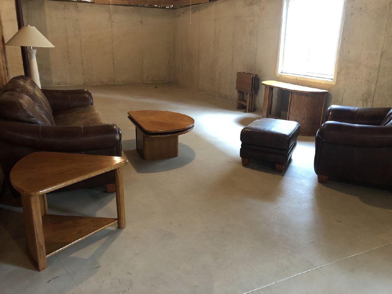
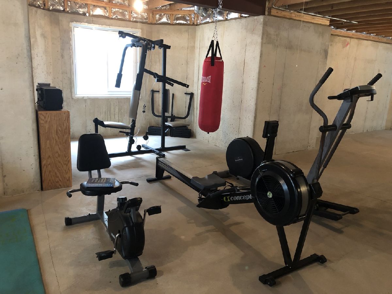
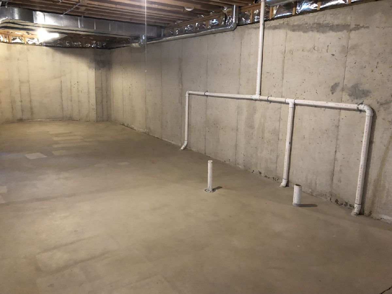
Click on virtual tour for Matterport 3D experience. "You had me at premium lot!" Interior and center of the block. The Final phase of Ashbury - an expanded Nicole Christine by Oak Hill Builders. (See photos of Asbury Pool and Clubhouse!) Never before has an outdoor oasis been more valuable than NOW - your own private getaway without leaving your home!! A professionally landscaped private backyard with a serene view of natural grasses and wetland plantings. (You can expand the green space by adding sod near planting.) Outdoor adult entertaining is EZ - and still room for kiddie equipment and playsets! Don't forget about the Ashbury pool, park, clubhouse to expand your options for adult and kiddie play! The sellers enhance their view with a jaw dropping backyard paver brick hardscape and stone knee walls, replete with tranquil water feature, gas grill alcove and carefully selected gardens and planting beds. Once inside, prepare to be impressed with classic/timeless finishes, an open floor plan, endless sight-lines, over-sized rooms, upgrades/updates and an unsurpassed level of maintenance. Architectural details abound! Tray and vaulted ceilings, columns, featured lighting, lighted ceiling fans, sunken family room, wrought iron staircase, radiused drywall, heatilator fireplace, built in speakers - the list continues! Generous use of hardwood flooring. Kitchen is the perfect blend of form and function. Form - handsome medium-toned maple cabinetry and granite tops with slate tiled backsplash and full stainless package. Function - kitchen opens both to (north) dining room and to (south) nook and is centered with a giant island. Host all of your important family and social events in this beautifully equipped kitchen which flows into spacious family room. Related living -anyone? Besides the "formals," notice the first floor office - a multi-purpose room to suit your individual needs for your in-laws or nanny (adjacent full bath with walk-in shower.) Or, library, music room, craft room - you decide! Upstairs. The master suite is enormous with a dramatic double French Door entry. Notice the master nook - ideal as an office alcove for the dual career family. How would you use it? Reading corner/computer station? A place for your treadmill? Endless possibilities! Remaining bedrooms include an ensuite and two which share a jack and jill arrangement. All bedrooms have volume ceilings. 4 full baths, including one on the first floor. While there are rich wood tones, the abundance of windows (including palladium and transoms) infuse tremendous natural light and let the outdoors in. Flawless fresh painted walls and gleaming floors. Bones are great! Mechanical upgrades: tear off roof (2019) - a $30K (+/-) value! new sump pump (2019). Central vac and alarm system are great upgrades! The nominal HOA fee provides access to a resort like pool and clubhouse. Knock Knolls preserves, The Naperville Library and McDonalds Conservation Foundation are a bike ride away! Enjoy the highly rated district 204, including desirable Neuqua Valley High School. Shows like new construction - it's spotless. Click on the Matterport 3D tour for your virtual walk-thru! Your search is complete! Rough-ins in dry/deep basement help to make finishing easy and economical for your specific desires. Conveniently located near major arteries. Gotta see in person! Check photo captions -LOTS of options for work-at-home and remote learning stations for optimum productivity!
Property Specifics
| Single Family | |
| — | |
| — | |
| 2005 | |
| Full | |
| EIFS (e.g. Dryvit). | |
| — | |
| — | |
| No | |
| — |
| Will | |
| — | |
| 600 / Annual | |
| Clubhouse, Pool | |
| Lake Michigan | |
| Sewer-Storm | |
| Central Air | |
| Natural Gas, Forced Air | |
| 10753181 | |
| 0701111070190000 |
Nearby Schools
| NAME: | DISTRICT: | DISTANCE: | |
|---|---|---|---|
|
Grade School
Patterson Elementary School |
204 | — | |
|
Middle School
Crone Middle School |
204 | Not in DB | |
|
High School
Neuqua Valley High School |
204 | Not in DB | |
Property History
| DATE: | EVENT: | PRICE: | SOURCE: |
|---|---|---|---|
| 20 Nov, 2020 | Sold | $660,000 | MRED MLS |
| 16 Oct, 2020 | Under contract | $699,000 | MRED MLS |
| — | Last price change | $709,000 | MRED MLS |
| 19 Jun, 2020 | Listed for sale | $740,000 | MRED MLS |












Room Specifics
Total Bedrooms: 4
Bedrooms Above Ground: 4
Bedrooms Below Ground: 0
Dimensions: —
Floor Type: Carpet
Dimensions: —
Floor Type: Carpet
Dimensions: —
Floor Type: Carpet
Full Bathrooms: 4
Bathroom Amenities: —
Bathroom in Basement: 0
Dimensions: —
Floor Type: Carpet
Dimensions: —
Floor Type: Hardwood
Features: Eating Area-Breakfast Bar, Eating Area-Table Space, Island
Dimensions: —
Floor Type: Ceramic Tile
Dimensions: —
Floor Type: Carpet
Dimensions: —
Floor Type: Carpet
Rooms: Office, Sun Room
Other Specifics
| 3 | |
| — | |
| Garage | |
| — | |
| — | |
| — | |
| — | |
| — | |
| 85X132 | |
| — | |
| Full | |
| — | |
| Double Oven, Microwave, Dishwasher, Refrigerator, Washer, Dryer, Disposal, Stainless Steel Appliance(s), Cooktop | |
| Not in DB | |
| Clubhouse, Pool | |
| — | |
| Gas Log, Gas Starter, Heatilator |
Tax History
| Year | Property Taxes |
|---|---|
| 2020 | $19,167 |
Contact Agent
Nearby Similar Homes
Nearby Sold Comparables

Contact Agent
Listing Provided By
Kale Realty
