

296 Burlington Street, Riverside, Illinois 60546


$359,000
|
Sold
|
|
| Status: | Closed |
| Sqft: | 1,085 |
| Cost/Sqft: | $331 |
| Beds: | 2 |
| Baths: | 2 |
| Year Built: | 1949 |
| Property Taxes: | $5,644 |
| Days On Market: | 2058 |
| Lot Size: | 0,13 |
Description
WELCOME HOME! MOVE RIGHT IN. TOP TO BOTTOM REBUILD. Looking for a move-in ready house with nothing to do? Come check out this beautiful rebuilt home in historic Riverside. Open kitchen and living room with lots of light. Finished lower level family room with fireplace, full bath with radiant heated floors, third bedroom with egress and separate laundry room. Enjoy the yard with the spacious wood deck and 2 car garage. Great Riverside location to catch the Metra train to Union Station, shopping in downtown Riverside. Award winning schools including Riverside Brookfield High School. Property highlights: Completely re built home, front and back new sod, new front bushes, new tuckpointing on entire house, lower level drain tiles(Permaseal) Garage and deck freshly painted, new garage door with opener, ABT new kitchen appliances, and more...
Property Specifics
| Single Family | |
| — | |
| Step Ranch | |
| 1949 | |
| Full | |
| — | |
| No | |
| 0.13 |
| Cook | |
| — | |
| 0 / Not Applicable | |
| None | |
| Lake Michigan | |
| Public Sewer | |
| 11005232 | |
| 15362080350000 |
Nearby Schools
| NAME: | DISTRICT: | DISTANCE: | |
|---|---|---|---|
|
Middle School
L J Hauser Junior High School |
96 | Not in DB | |
|
High School
Riverside Brookfield Twp Senior |
208 | Not in DB | |
Property History
| DATE: | EVENT: | PRICE: | SOURCE: |
|---|---|---|---|
| 15 Apr, 2021 | Sold | $359,000 | MRED MLS |
| 5 Mar, 2021 | Under contract | $359,000 | MRED MLS |
| 3 Mar, 2021 | Listed for sale | $359,000 | MRED MLS |
| 25 Jan, 2023 | Sold | $360,000 | MRED MLS |
| 5 Jan, 2023 | Under contract | $375,000 | MRED MLS |
| — | Last price change | $379,900 | MRED MLS |
| 26 Oct, 2022 | Listed for sale | $409,900 | MRED MLS |


Room Specifics
Total Bedrooms: 3
Bedrooms Above Ground: 2
Bedrooms Below Ground: 1
Dimensions: —
Floor Type: Hardwood
Dimensions: —
Floor Type: Carpet
Full Bathrooms: 2
Bathroom Amenities: —
Bathroom in Basement: 1
Rooms: No additional rooms
Basement Description: Finished
Other Specifics
| 2 | |
| Concrete Perimeter | |
| Asphalt | |
| Deck, Porch | |
| — | |
| 50X102 | |
| — | |
| Full | |
| Hardwood Floors, Heated Floors, First Floor Bedroom, First Floor Full Bath | |
| Range, Dishwasher, Refrigerator, Washer, Dryer, Stainless Steel Appliance(s), Range Hood | |
| Not in DB | |
| Park, Curbs, Sidewalks, Street Paved | |
| — | |
| — | |
| Wood Burning |
Tax History
| Year | Property Taxes |
|---|---|
| 2021 | $5,644 |
| 2023 | $2,533 |
Contact Agent
Nearby Similar Homes

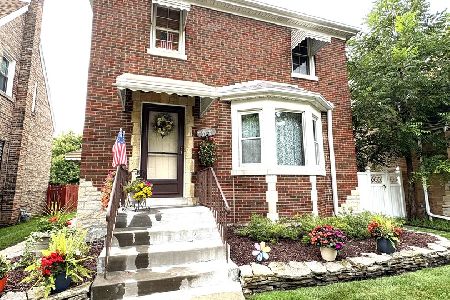
Nearby Sold Comparables
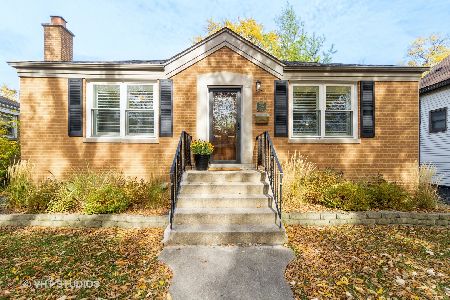
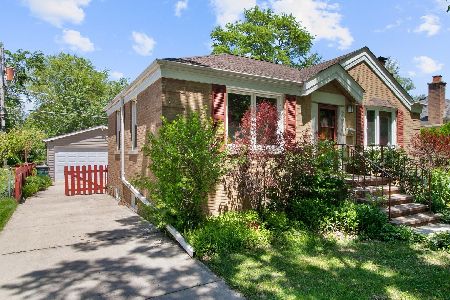
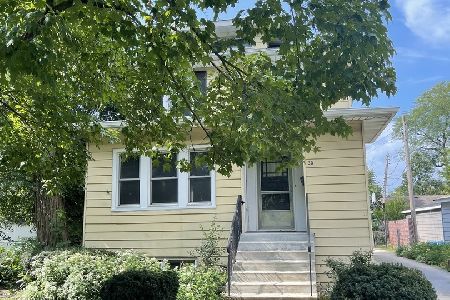

Contact Agent
Listing Provided By
Coldwell Banker Realty
