

7114 35th Street, Berwyn, Illinois 60402


$599,900
|
For Sale
|
|
| Status: | Contingent |
| Sqft: | 3,100 |
| Cost/Sqft: | $194 |
| Beds: | 3 |
| Baths: | 4 |
| Year Built: | 1928 |
| Property Taxes: | $10,952 |
| Lot Size: | 0,09 |
Description
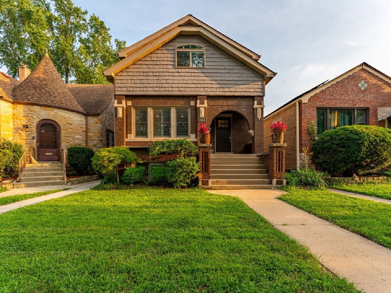
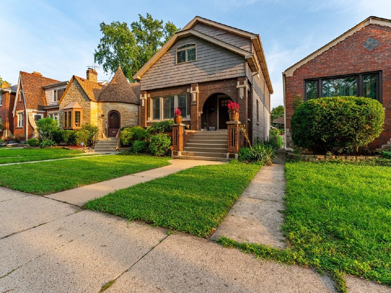
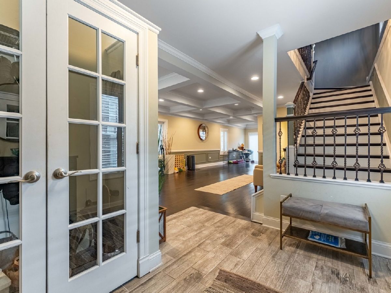
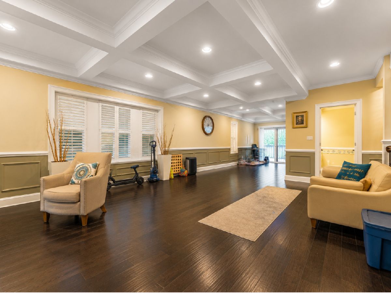
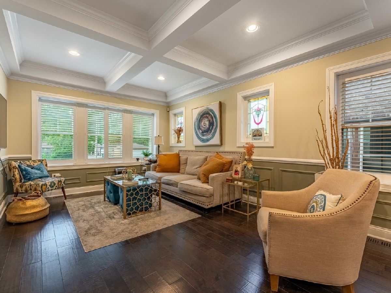
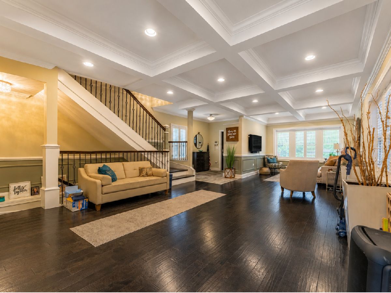
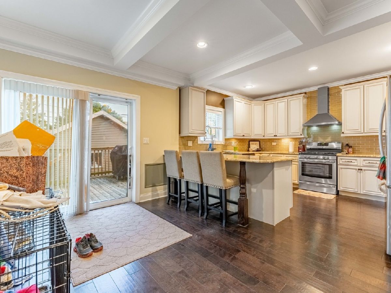
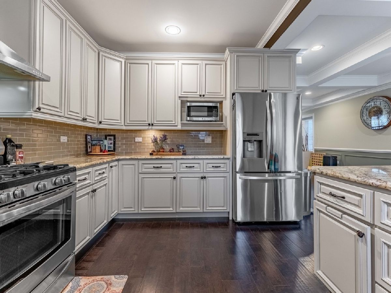
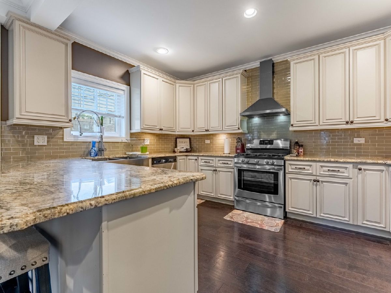
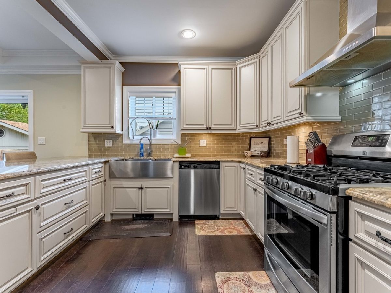
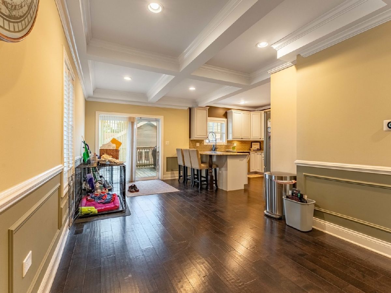
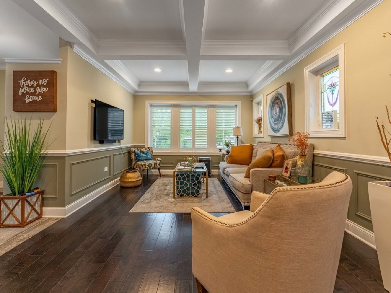
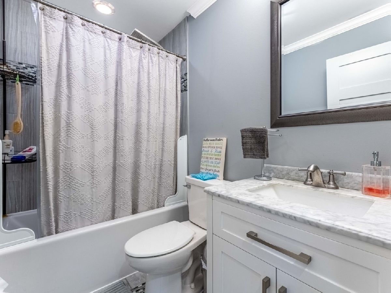
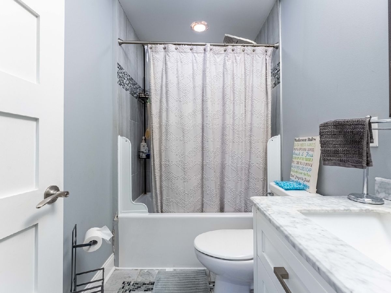
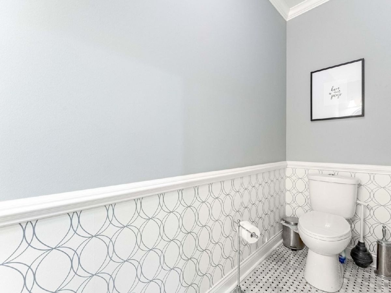
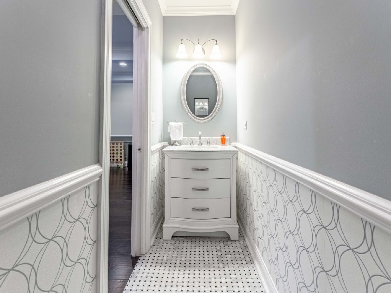
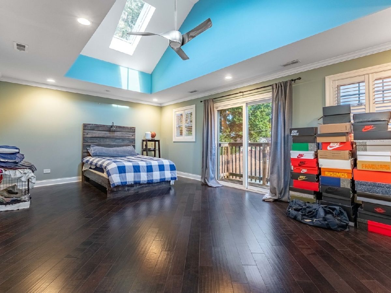
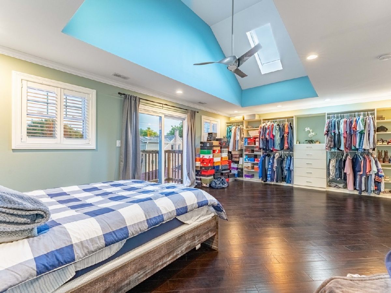
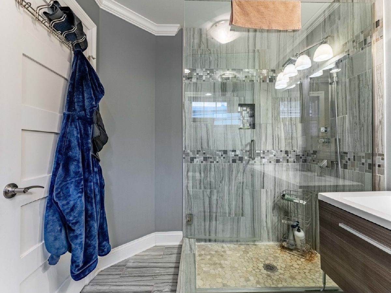
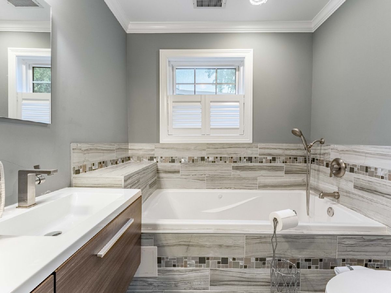
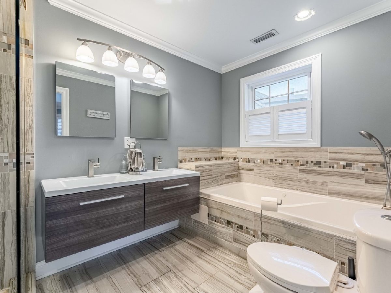
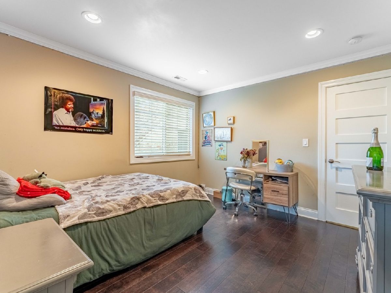
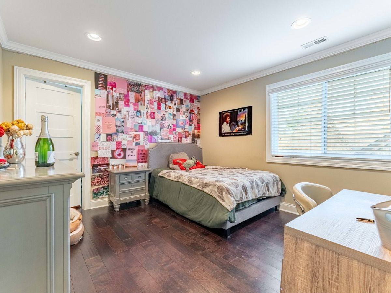
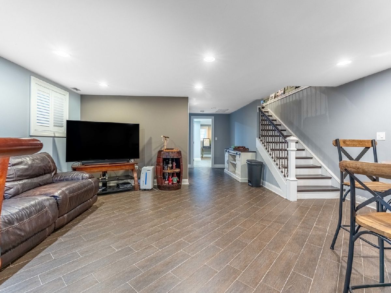
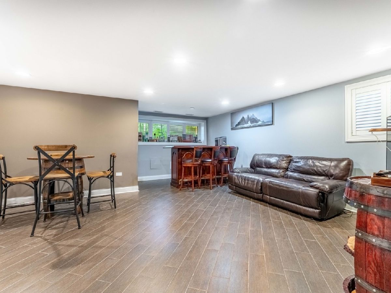
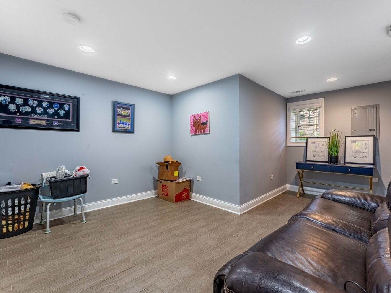
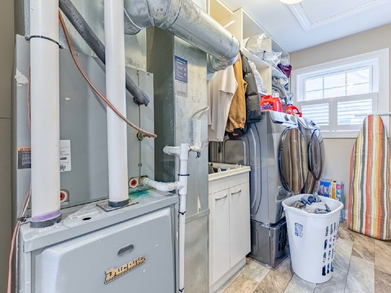
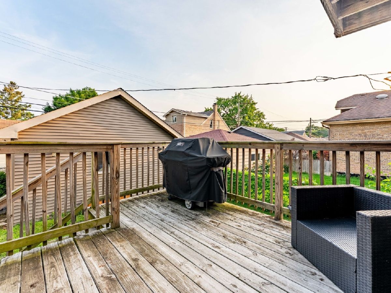
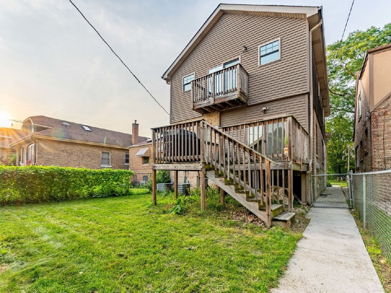
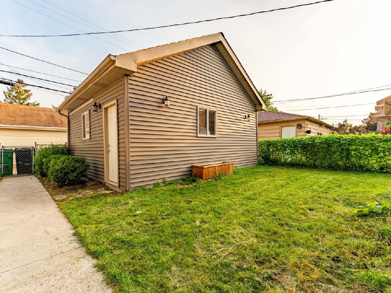
Welcome to a home where thoughtful design, quality craftsmanship, and refined finishes come together beautifully. Completely reimagined with a full second-story addition, this impressive residence offers 4 bedrooms, 3.1 bathrooms, and three finished levels of living space. Rich walnut hardwood floors and a striking staircase with wrought-iron balusters create an inviting first impression, while coffered ceilings, detailed millwork, crown molding, and abundant natural light elevate the open-concept main level. At the heart of the home, the chef-inspired kitchen features granite countertops, an oversized center island with seating, custom 42-inch cabinetry, and generous workspace ideal for both everyday living and entertaining. Upstairs, the luxurious primary suite feels like a true retreat with soaring cathedral ceilings, skylights, a spacious walk-in closet, and a spa-inspired bath with dual vanities, a walk-in shower, and soaking tub. A nicely sized deck provides the perfect space for outdoor entertaining and relaxation, complemented by a two-car garage for added convenience. Ideally located with easy access to Berwyn's vibrant Depot District, Metra, shopping and dining. A rare opportunity to own a home that truly stands out in both design and craftsmanship.
Property Specifics
| Single Family | |
| — | |
| — | |
| 1928 | |
| — | |
| — | |
| No | |
| 0.09 |
| Cook | |
| — | |
| 0 / Not Applicable | |
| — | |
| — | |
| — | |
| 12735059 | |
| 16313010040000 |
Room Specifics
Total Bedrooms: 4
Bedrooms Above Ground: 3
Bedrooms Below Ground: 1
Dimensions: —
Floor Type: —
Dimensions: —
Floor Type: —
Dimensions: —
Floor Type: —
Full Bathrooms: 4
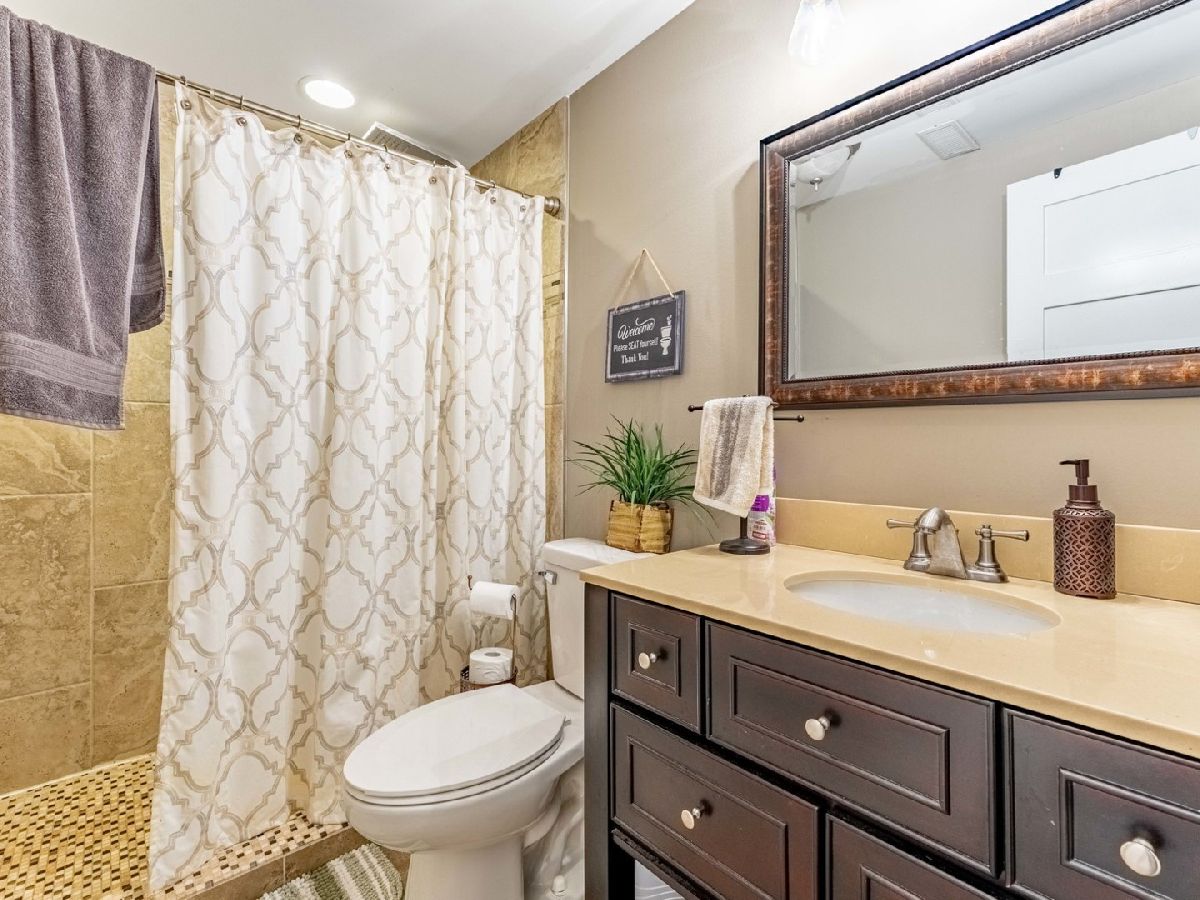
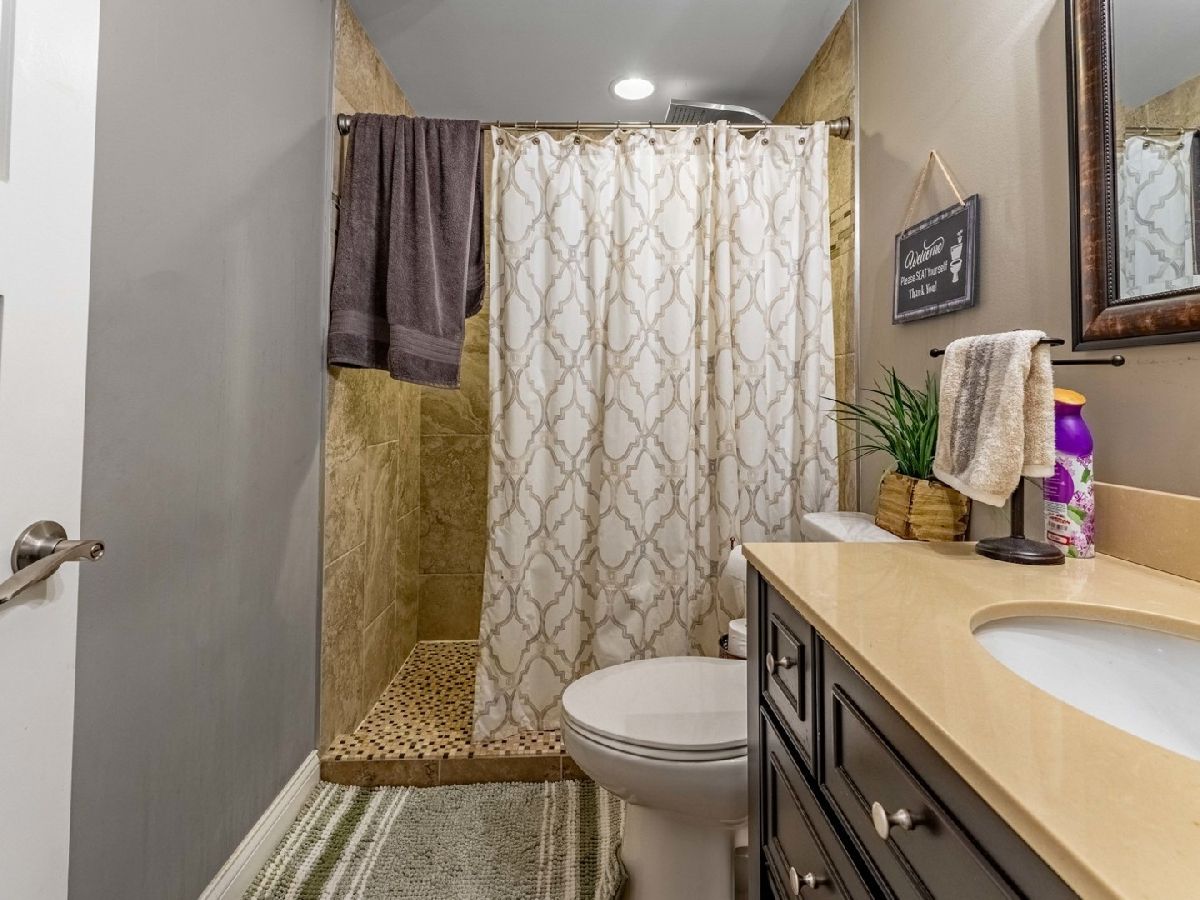
Bathroom Amenities: Whirlpool,Separate Shower,Double Sink,European Shower,Full Body Spray Shower,Soaking Tub
Bathroom in Basement: 1
Rooms: —
Basement Description: —
Other Specifics
| 2 | |
| — | |
| — | |
| — | |
| — | |
| 30X125 | |
| — | |
| — | |
| — | |
| — | |
| Not in DB | |
| — | |
| — | |
| — | |
| — |
Contact Agent
Nearby Similar Homes
Nearby Sold Comparables


Contact Agent
Listing Provided By
Realty of America, LLC
