

296 Stonegate Road, Bolingbrook, Illinois 60440
Sorry, we are updating photos, please update this page in 15 minutes
$282,500
|
Sold
|
|
| Status: | Closed |
| Sqft: | 0 |
| Cost/Sqft: | — |
| Beds: | 4 |
| Baths: | 3 |
| Year Built: | 2005 |
| Property Taxes: | $8,205 |
| Days On Market: | 6014 |
| Lot Size: | 0,00 |
Description
Located in Stonegate Village is this immaculate wheatland model home. Built in '05 & loaded w/upgrades! 4 bed, 2.5 bath,1st flr master ste w/glamour bath & 2 walk in closets. Loft overlooking 2 story family rm w/soaring stone fireplace flanked by windows. Kitchen w/ss appli, breakfast bar, pantry, hardwd flrs & lg eat area. 3 car garage, unfinished bsemt w/9 ft ceilings, 1st flr lndry, 6 panel drs, oak cabint & trim.
Property Specifics
| Single Family | |
| — | |
| — | |
| 2005 | |
| Full | |
| Aluminum/Vinyl/Steel Siding, Brick | |
| Asphalt | |
| WHEATLAND | |
| No | |
| — |
| Will | |
| — | |
| 0 / Not Applicable | |
| None | |
| Lake Michigan | |
| Sewer-Storm | |
| Central Air | |
| Natural Gas, Forced Air | |
| 07528035 | |
| 02122000080000 |
Property History
| DATE: | EVENT: | PRICE: | SOURCE: |
|---|---|---|---|
| 2 Mar, 2009 | Sold | $285,000 | MRED MLS |
| 26 Jan, 2009 | Under contract | $274,900 | MRED MLS |
| 19 Jan, 2009 | Listed for sale | $274,900 | MRED MLS |
| 23 Jul, 2010 | Sold | $282,500 | MRED MLS |
| 21 Jun, 2010 | Under contract | $289,900 | MRED MLS |
| — | Last price change | $299,900 | MRED MLS |
| 13 May, 2010 | Listed for sale | $299,900 | MRED MLS |
Sorry, we are updating photos, please update this page in 15 minutes
Room Specifics
All Bedroom Info:
Total Bedrooms: 4
Bedrooms Above Ground: 4
Bedrooms Below Ground: 0
Total Bedrooms: 4
Bedrooms Above Ground: 4
Bedrooms Below Ground: 0
Second Bedroom Info:
Dimensions: —
Location: —Dimensions: —
Floor Type: Carpet
Third Bedroom Info:
Dimensions: —
Location: —Dimensions: —
Floor Type: Carpet
Fourth Bedroom Info:
Dimensions: —
Location: —Dimensions: —
Floor Type: Carpet
Bathroom Info:
Full Bathrooms: 3
Partial Bathrooms: 1Full Bathrooms: 3
Bathroom Amenities: Whirlpool, Separate Shower
Bathroom in Basement: 0
Dining Room Info:
Dimensions: —
Location: —Dimensions: —
Floor Type: Hardwood
Kitchen Info:
Dimensions: —
Location: —Dimensions: —
Floor Type: Hardwood
Features: Eating Area-Breakfast Bar, Eating Area-Table Space, Pantry-Closet
Living Room Info:
Dimensions: —
Location: —Dimensions: —
Floor Type: Hardwood
Family Room Info:
Dimensions: —
Location: —Dimensions: —
Floor Type: Carpet
Additional Rooms Info:
Rooms: Loft, Other Room, Utility Room-1st Floor
Basement: FullRooms: Loft, Other Room, Utility Room-1st Floor
Other Specifics
| 3 | |
| Concrete Perimeter | |
| Garage | |
| — | |
| — | |
| — | |
| — | |
| Fenced Yard | |
| 68X120X68X126 | |
| Full,Unfinished | |
| Full | |
| First Floor Bedroom | |
| Double Oven, Microwave, Dishwasher, Refrigerator, Washer, Dryer, Disposal | |
| Not in DB | |
| Sidewalks, Street Lights, Street Paved | |
| — | |
| Wood Burning, Gas Log, Gas Starter |
Tax History
| Year | Property Taxes |
|---|---|
| 2009 | $7,734 |
| 2010 | $8,205 |
Contact Agent
Nearby Similar Homes
340 Homewood Drive, Bolingbrook, Illinois 60440
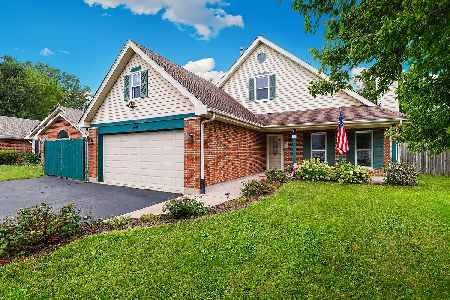
For Sale
$399,900
4 beds / 2.0 baths / 1,500 ft2
Single Family / Built: 1984
21
270 Janes Avenue, Bolingbrook, Illinois 60440
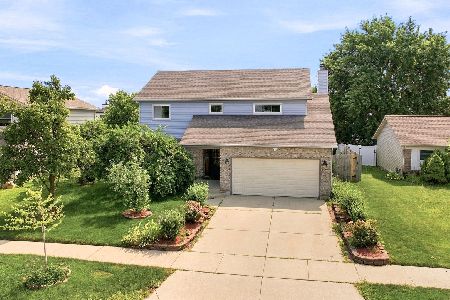
For Sale
$499,900
4 beds / 3.1 baths / 2,276 ft2
Single Family / Built: 1990
106
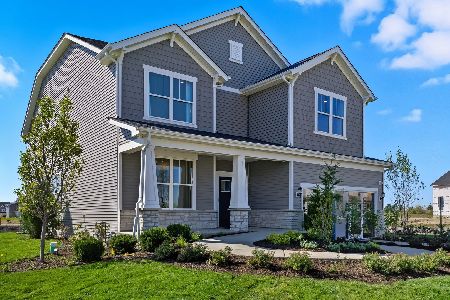
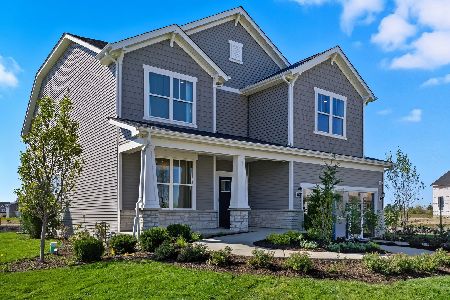
9441 Witham Lane, Woodridge, Illinois 60517
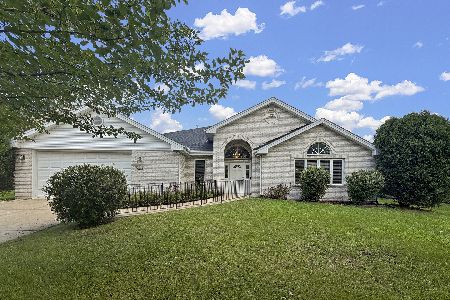
For Sale
$685,000
4 beds / 2.1 baths / 2,550 ft2
Single Family / Built: 2006
73
547 Redwood Road, Bolingbrook, Illinois 60440
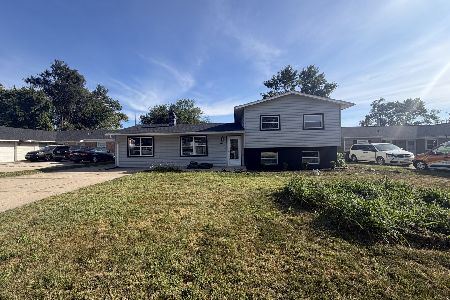
For Sale
$414,500
4 beds / 2.0 baths / 1,892 ft2
Single Family / Built: 1962
54
Nearby Sold Comparables
288 Stonegate Road, Bolingbrook, Illinois 60440

Sold
$349,000
4 beds / 3.1 baths / 3,300 ft2
Single Family / Built: 2005
3888
288 Stonegate Road, Bolingbrook, Illinois 60440
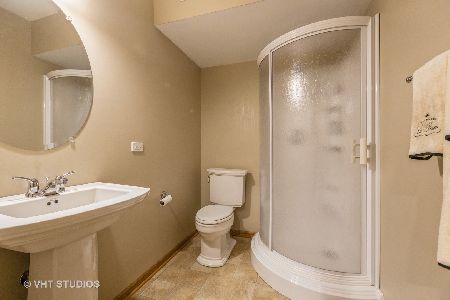
Sold
$415,000
4 beds / 3.1 baths / 3,300 ft2
Single Family / Built: 2005
1899

308 Stonegate Road, Bolingbrook, Illinois 60440
Sold
$264,500
3 beds / 2.1 baths / 2,476 ft2
Single Family / Built: 2005
5990
Contact Agent
Listing Provided By
Lincoln-Way Realty, Inc
