

2960 Iroquois Road, Wilmette, Illinois 60091
Subdivision > Indian Hill Estates
Sorry, we are updating photos, please update this page in 15 minutes
$830,000
|
Sold
|
|
| Status: | Closed |
| Sqft: | 3,938 |
| Cost/Sqft: | $228 |
| Beds: | 5 |
| Baths: | 5 |
| Year Built: | 1964 |
| Property Taxes: | $24,148 |
| Days On Market: | 5670 |
| Lot Size: | 0,32 |
Description
Pretty Indian Hills Colonial. Wonderful, open layout. Elegant entry hall. Large rms perfect for entertaining. First & second flr Master suite to choose from. Private yard w/ extensive professionally landsp gardens. Attached 2 car gar. 1st flr family room, butlers pantry. Loads of storage. Quiet cul de sac location - all make this a true gem. Beautifully cared for & loved by its owner.
Property Specifics
| Single Family | |
| — | |
| Colonial | |
| 1964 | |
| Partial | |
| Stone, Other | |
| Asphalt | |
| — | |
| No | |
| 0.32 |
| Cook | |
| Indian Hill Estates | |
| 0 / Not Applicable | |
| None | |
| Public | |
| Public Sewer | |
| Central Air | |
| Natural Gas, Forced Air, Zoned | |
| 07788976 | |
| 05293190120000 |
Nearby Schools
| NAME: | DISTRICT: | DISTANCE: | |
|---|---|---|---|
|
Grade School
Avoca West Elementary School |
37 | — | |
|
Middle School
Marie Murphy School |
37 | Not in DB | |
|
High School
New Trier Twp H.s. Northfield/wi |
203 | Not in DB | |
Property History
| DATE: | EVENT: | PRICE: | SOURCE: |
|---|---|---|---|
| 26 Aug, 2011 | Sold | $830,000 | MRED MLS |
| 14 Jul, 2011 | Under contract | $899,000 | MRED MLS |
| — | Last price change | $939,000 | MRED MLS |
| 25 Apr, 2011 | Listed for sale | $999,000 | MRED MLS |
| 15 Jul, 2025 | Sold | $1,800,000 | MRED MLS |
| 22 May, 2025 | Under contract | $1,699,000 | MRED MLS |
| 16 May, 2025 | Listed for sale | $1,699,000 | MRED MLS |
Sorry, we are updating photos, please update this page in 15 minutes
Room Specifics
All Bedroom Info:
Total Bedrooms: 5
Bedrooms Above Ground: 5
Bedrooms Below Ground: 0
Total Bedrooms: 5
Bedrooms Above Ground: 5
Bedrooms Below Ground: 0
Second Bedroom Info:
Dimensions: —
Location: —Dimensions: —
Floor Type: Hardwood
Third Bedroom Info:
Dimensions: —
Location: —Dimensions: —
Floor Type: Hardwood
Fourth Bedroom Info:
Dimensions: —
Location: —Dimensions: —
Floor Type: Hardwood
Bathroom Info:
Full Bathrooms: 5
Partial Bathrooms: 1Full Bathrooms: 5
Bathroom Amenities: —
Bathroom in Basement: 0
Dining Room Info:
Dimensions: —
Location: —Dimensions: —
Floor Type: Hardwood
Kitchen Info:
Dimensions: —
Location: —Dimensions: —
Floor Type: Hardwood
Features: Eating Area-Table Space, Pantry-Butler
Living Room Info:
Dimensions: —
Location: —Dimensions: —
Floor Type: Hardwood
Family Room Info:
Dimensions: —
Location: —Dimensions: —
Floor Type: Hardwood
Additional Rooms Info:
Rooms: Foyer, Bedroom 5
Basement: PartialRooms: Foyer, Bedroom 5
Other Specifics
| 2 | |
| Block | |
| Garage | |
| — | |
| — | |
| — | |
| Patio | |
| Cul-De-Sac, Landscaped | |
| 40 X 150 X 136.19 X 197.84 | |
| Unfinished | |
| Full | |
| Hardwood Floors, First Floor Bedroom, First Floor Full Bath | |
| Double Oven, Dishwasher, Refrigerator, Dryer | |
| Not in DB | |
| Sidewalks, Street Lights, Street Paved | |
| — | |
| Gas Log |
Tax History
| Year | Property Taxes |
|---|---|
| 2011 | $24,148 |
| 2025 | $22,596 |
Contact Agent
Nearby Similar Homes
2929 Indianwood Road, Wilmette, Illinois 60091
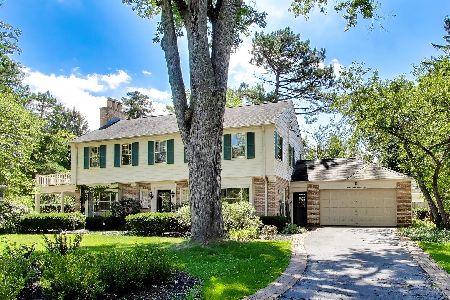
For Sale
$1,450,000
4 beds / 3.1 baths / 3,761 ft2
Single Family / Built: 1941
6
2910 Orchard Lane, Wilmette, Illinois 60091
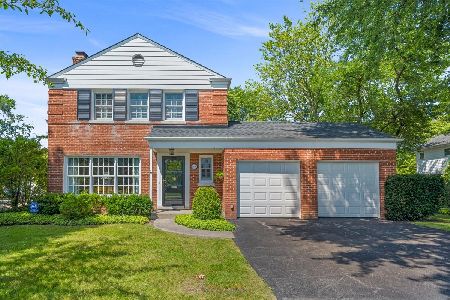
For Sale
$929,000
3 beds / 1.1 baths / 1,702 ft2
Single Family / Built: 1951
27
82 Woodley Road, Winnetka, Illinois 60093
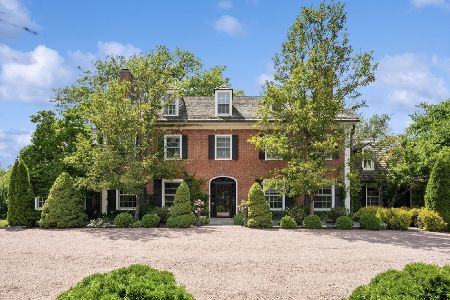
For Sale
$2,699,000
6 beds / 5.1 baths / 0 ft2
Single Family / Built: 1937
131
62 Woodley Road, Winnetka, Illinois 60093
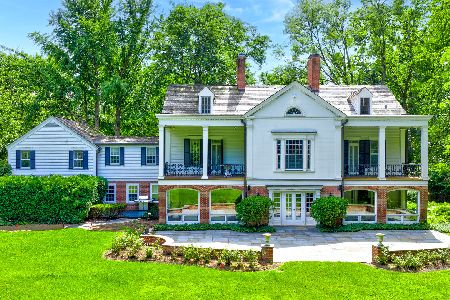
For Sale
$2,569,900
6 beds / 4.2 baths / 7,000 ft2
Single Family / Built: 1933
180
617 Lavergne Avenue, Wilmette, Illinois 60091
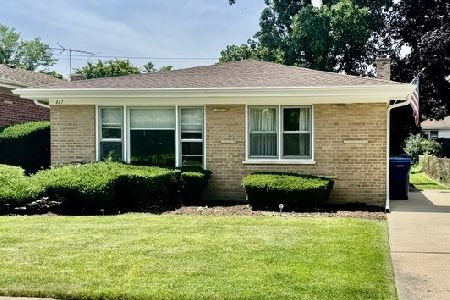
For Sale
$499,900
3 beds / 1.1 baths / 1,202 ft2
Single Family / Built: 1959
114
Nearby Sold Comparables
2960 Iroquois Road, Wilmette, Illinois 60091
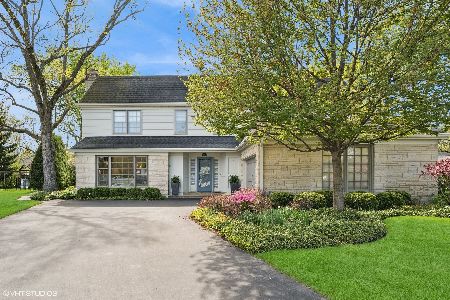
Sold
$1,699,000
5 beds / 4.1 baths / 4,121 ft2
Single Family / Built: 1965
535
3001 Iroquois Road, Wilmette, Illinois 60091

Sold
$949,000
4 beds / 2.3 baths / 3,450 ft2
Single Family / Built: 1966
3551
2952 Iroquois Road, Wilmette, Illinois 60091
Sold
$839,900
3 beds / 2.1 baths / 2,500 ft2
Single Family / Built: 1966
5163
2952 Iroquois Road, Wilmette, Illinois 60091
Sold
$1,025,000
3 beds / 2.1 baths / 2,928 ft2
Single Family / Built: 1966
3771
3005 Iroquois Road, Wilmette, Illinois 60091
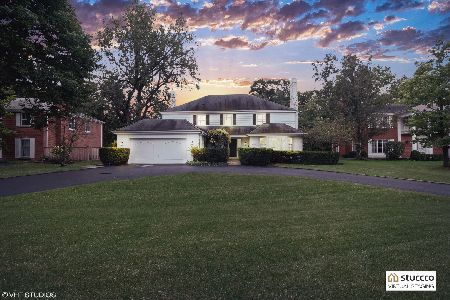
Sold
$875,000
5 beds / 2.2 baths / 3,224 ft2
Single Family / Built: 1965
2243
3029 Country Lane, Wilmette, Illinois 60091
Sold
$888,000
4 beds / 2.2 baths / 0 ft2
Single Family / Built: 1930
4549
Contact Agent
Listing Provided By
Coldwell Banker Residential
