

29645 Yates Avenue, Beecher, Illinois 60401
Sorry, we are updating photos, please update this page in 15 minutes
$254,000
|
Sold
|
|
| Status: | Closed |
| Sqft: | 1,900 |
| Cost/Sqft: | $142 |
| Beds: | 3 |
| Baths: | 2 |
| Year Built: | 1977 |
| Property Taxes: | $6,992 |
| Days On Market: | 3011 |
| Lot Size: | 5,00 |
Description
IMPRESSIVE Log Home, with 3 sided deck, nestled on 5 acres of serenity with a 1 acre pond! Updated kitchen with Corian sink & counter-tops, hardwood floors & large pantry (with lots of shelves); All appliances stay, Cathedral ceilings, Two-sided fireplace in LR & Family room, Sliding glass doors from Kitchen & Master bdrm lead to the deck & the beautiful view. Newer roof & chimney (2010), New water heater (2017), Generac whole house generator 3 years old, 42' x 64' pole barn with 16' tall entry door which offers office, bathroom & hot water. Home being sold AS IS. Peaceful country living yet close to town. This is a MUST SEE!!
Property Specifics
| Single Family | |
| — | |
| Log | |
| 1977 | |
| Partial, Walkout | |
| Log | |
| Asphalt | |
| — | |
| No | |
| 5 |
| Will | |
| — | |
| 0 / Not Applicable | |
| None | |
| Private Well | |
| Septic-Private | |
| Central Air | |
| Propane, Forced Air | |
| 10034379 | |
| 2223181000120000 |
Property History
| DATE: | EVENT: | PRICE: | SOURCE: |
|---|---|---|---|
| 1 Apr, 2019 | Sold | $254,000 | MRED MLS |
| 14 Feb, 2019 | Under contract | $269,900 | MRED MLS |
| — | Last price change | $279,900 | MRED MLS |
| 28 Jul, 2018 | Listed for sale | $279,900 | MRED MLS |
Sorry, we are updating photos, please update this page in 15 minutes
Room Specifics
All Bedroom Info:
Total Bedrooms: 3
Bedrooms Above Ground: 3
Bedrooms Below Ground: 0
Total Bedrooms: 3
Bedrooms Above Ground: 3
Bedrooms Below Ground: 0
Second Bedroom Info:
Dimensions: —
Location: —Dimensions: —
Floor Type: Carpet
Third Bedroom Info:
Dimensions: —
Location: —Dimensions: —
Floor Type: Carpet
Bathroom Info:
Full Bathrooms: 2
Partial Bathrooms: 0Full Bathrooms: 2
Bathroom Amenities: Separate Shower
Bathroom in Basement: 0
Kitchen Info:
Dimensions: —
Location: —Dimensions: —
Floor Type: Hardwood
Features: Eating Area-Table Space, Pantry-Walk-in
Laundry Room Info:
Dimensions: —
Location: —Dimensions: —
Floor Type: Vinyl
Living Room Info:
Dimensions: —
Location: —Dimensions: —
Floor Type: Carpet
Family Room Info:
Dimensions: —
Location: —Dimensions: —
Floor Type: Carpet
Additional Rooms Info:
Rooms: No additional rooms
Basement: Partial, WalkoutRooms: No additional rooms
Other Specifics
| 2 | |
| Block | |
| Garage | |
| — | |
| — | |
| — | |
| Balcony, Deck, Storms/Screens | |
| Horses Allowed, Pond(s) | |
| 165 X 1322 | |
| Unfinished | |
| Full | |
| Vaulted/Cathedral Ceilings, Hardwood Floors, First Floor Bedroom, First Floor Laundry, First Floor Full Bath | |
| Range, Microwave, Dishwasher, Refrigerator, Washer, Dryer | |
| Not in DB | |
| Street Paved | |
| — | |
| Double Sided, Wood Burning, Attached Fireplace Doors/Screen |
Tax History
| Year | Property Taxes |
|---|---|
| 2019 | $6,992 |
Contact Agent
Nearby Similar Homes
Nearby Sold Comparables
29625 Yates Avenue, Beecher, Illinois 60401

Sold
$109,900
3 beds / 3.0 baths / 2,700 ft2
Single Family / Built: 1978
4395
29625 Yates Avenue, Beecher, Illinois 60401

Sold
$435,000
4 beds / 3.0 baths / 3,318 ft2
Single Family / Built: 1978
1971
29539 Yates Avenue, Beecher, Illinois 60401
Sold
$349,000
3 beds / 3.0 baths / 2,800 ft2
Single Family / Built: 1978
6972
29911 Yates Avenue, Beecher, Illinois 60401
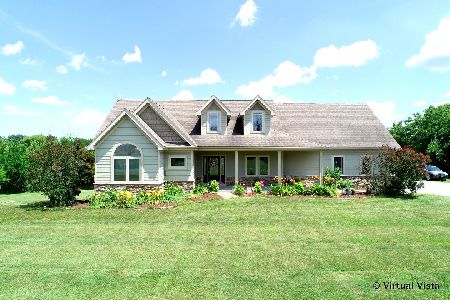
Sold
$395,000
3 beds / 2.0 baths / 2,400 ft2
Single Family / Built: 2007
2292
29245 Yates Avenue, Beecher, Illinois 60401
Sold
$224,800
4 beds / 1.0 baths / 2,128 ft2
Single Family / Built: —
4065
2728 Indiana Avenue, Beecher, Illinois 60401
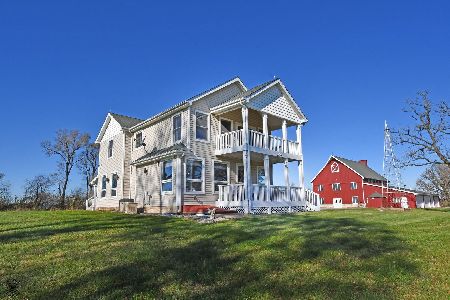
Sold
$990,000
2 beds / 1.1 baths / 2,100 ft2
Single Family / Built: —
710
Contact Agent
Listing Provided By
McColly Real Estate
