

2975 Glenview Road, Glenview, Illinois 60025


$1,200,000
|
Sold
|
|
| Status: | Closed |
| Sqft: | 5,061 |
| Cost/Sqft: | $237 |
| Beds: | 5 |
| Baths: | 5 |
| Year Built: | 2002 |
| Property Taxes: | $13,672 |
| Lot Size: | 0,23 |
Description
Discover this exceptional custom-designed home at 2975 Glenview Rd-a true masterpiece offering over 5000 sq ft of sophisticated living space (incl basement) on a generous 10,000 sq ft lot in one of Glenview's most desirable neighborhoods. The private main-floor in-law suite is a rare and highly sought-after feature that sets this home apart. Designed for true independence with its own exterior entrance, bedroom area, comfortable living space, and full bath featuring a jacuzzi tub, separate shower, and cultured marble finishes, plus its own wall-mounted heat and A/C unit and direct backyard access, this suite is ideal for multigenerational living, guests, or extended stays. Step inside to a dramatic two-story foyer illuminated by a stunning diamond-cut Italian crystal chandelier, immediately establishing the home's refined elegance. The main level showcases a seamless open-concept layout with 9' ceilings, rich oak hardwood floors, intricate custom crown molding with detailed corner accents, solid oak doors, and exceptional woodwork throughout. Surround sound enhances the porch, deck, dining room, kitchen, living room, and family room, creating a cohesive and elevated experience. At the heart of the home, the gourmet eat-in kitchen with island and double ovens is designed to impress and perform. It features granite countertops, stainless steel appliances, a 5-burner stove, microwave, deep double sink, under-cabinet lighting, skylight, tall oak cabinetry with stained glass accents, and a spacious eat-in area. The large center island provides additional seating and gathering space, while a butler's pantry with wine fridge and custom wood lockers adds both convenience and sophistication. The formal dining room sparkles beneath a princess-cut Italian crystal chandelier, while the living and family rooms flow effortlessly around a warm gas-burning fireplace and expansive windows overlooking the luxury composite deck and beautifully landscaped backyard. These thoughtfully connected spaces offer both comfort and functionality for everyday living and entertaining. Upstairs, the expansive primary suite welcomes you through solid oak double doors and features a spa-inspired bath with cultured marble surfaces, jacuzzi tub, separate shower, dual sinks, and 42" cabinetry. Three additional generously sized bedrooms and another full bath-also with double sinks and a jacuzzi tub-complete the second level. The fully finished walkout basement maximizes flexibility with a spacious recreation room, dedicated office, kitchenette with wet bar, built-in fridge and freezer, pantry, eat-in area, bonus room with built-in bench and under-stair storage, full bath with shower and heated floor, laundry room with double wash sink, and abundant storage throughout-a standout feature rarely found at this level. Recent updates include fresh paint and a new sump pump (2026), along with direct backyard access. Outdoor living is equally impressive with a covered luxury composite deck featuring ceiling fan, surround sound, and space for 15+ guests, plus a natural gas connection for grilling. The expansive backyard includes a brick fire pit with stone seating, lush green space, and a sprinkler system for easy maintenance. Additional highlights include 5 bedrooms, 4.5 bathrooms, recessed lighting, dimmer switches, a security system, 2 HVAC systems, 2 zoned hot water tanks, and extensive storage options throughout the home. Ideally located near parks, schools, The Glen Town Center, O'Hare International Airport, and downtown Chicago, this home offers both convenience and lifestyle. A rare opportunity to own a home that seamlessly combines standout features-including a private in-law suite, exquisite Italian crystal chandeliers, open-concept living, and exceptional craftsmanship-with everyday functionality and timeless design.
Property Specifics
| Single Family | |
| — | |
| — | |
| 2002 | |
| — | |
| — | |
| No | |
| 0.23 |
| Cook | |
| — | |
| — / Not Applicable | |
| — | |
| — | |
| — | |
| 12598856 | |
| 04334050460000 |
Nearby Schools
| NAME: | DISTRICT: | DISTANCE: | |
|---|---|---|---|
|
Grade School
Hoffman Elementary School |
34 | — | |
|
Middle School
Attea Middle School |
34 | Not in DB | |
|
High School
Glenbrook South High School |
225 | Not in DB | |


Room Specifics
Total Bedrooms: 5
Bedrooms Above Ground: 5
Bedrooms Below Ground: 0
Dimensions: —
Floor Type: —
Dimensions: —
Floor Type: —
Dimensions: —
Floor Type: —
Dimensions: —
Floor Type: —
Full Bathrooms: 5
Bathroom Amenities: Whirlpool,Separate Shower,Double Sink
Bathroom in Basement: 1
Rooms: —
Basement Description: —
Other Specifics
| 2 | |
| — | |
| — | |
| — | |
| — | |
| 10000 | |
| — | |
| — | |
| — | |
| — | |
| Not in DB | |
| — | |
| — | |
| — | |
| — |
Contact Agent
Nearby Similar Homes
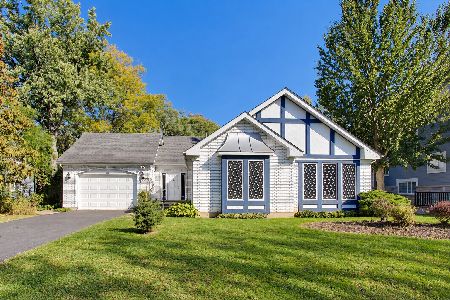

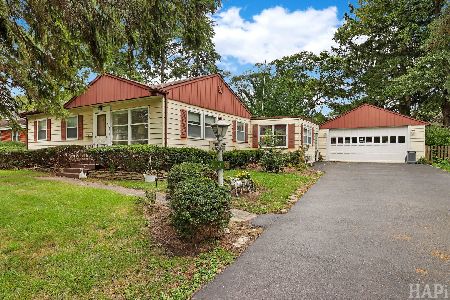
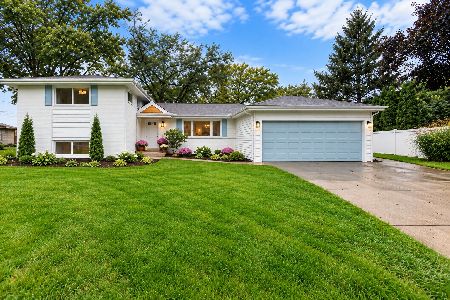
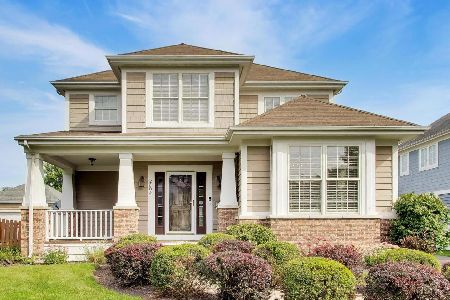
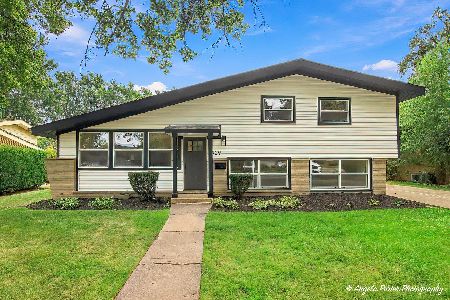
Nearby Sold Comparables



Contact Agent
Listing Provided By
eXp Realty
