

2976 Langston Circle, St Charles, Illinois 60174
Subdivision > Harvest Hills
Sorry, we are updating photos, please update this page in 15 minutes
$214,000
|
Sold
|
|
| Status: | Closed |
| Sqft: | 1,718 |
| Cost/Sqft: | $123 |
| Beds: | 3 |
| Baths: | 3 |
| Year Built: | 2002 |
| Property Taxes: | $4,508 |
| Days On Market: | 3295 |
| Lot Size: | 0,00 |
Description
MOVE-IN READY TOWNHOUSE IN DESIRABLE HARVEST HILLS! BEAUTIFUL INTERIOR, FRESHLY PAINTED WALLS, NEW GRANITE IN THE KITCHEN, NEW DISHWASHER AND TOILETS. SLEEK UPGRADED 42" CABINETS! SO SPACIOUS WITH 9' CEILINGS. SLIDING DOORS FROM THE DINING ROOM, BACKING UP TO PRIVATE PATIO WITH NO NEIGHBORS BEHIND. UPSTAIRS HAS 3 BEDROOM WITH AN EXTRA LOFT. MASTER HAS VAULTED CEILINGS, 2 CLOSETS AND A PRIVATE BATHROOM. THIS HOME HAS AMAZING STORAGE! WALKING DISTANCE TO THE HARVEST HILLS PARK AND TENNIS COURT. MINUTES AWAY FROM THE POOL, SHOPPING AND DOWNTOWN ST. CHARLES! DISTRICT 303 ST. CHARLES SCHOOLS.
Property Specifics
| Condos/Townhomes | |
| 2 | |
| — | |
| 2002 | |
| None | |
| Vinyl Siding | |
| — | |
| — | |
| No | |
| — |
| Kane | |
| Harvest Hills | |
| 202 / Monthly | |
| Insurance, Exterior Maintenance, Lawn Care, Snow Removal | |
| Public | |
| Public Sewer | |
| Central Air | |
| Natural Gas, Electric | |
| 09785249 | |
| 0932178031 |
Nearby Schools
| NAME: | DISTRICT: | DISTANCE: | |
|---|---|---|---|
|
Grade School
Davis Elementary School |
303 | — | |
|
Middle School
Wredling Middle School |
303 | Not in DB | |
|
High School
St Charles East High School |
303 | Not in DB | |
Property History
| DATE: | EVENT: | PRICE: | SOURCE: |
|---|---|---|---|
| 2 Jan, 2018 | Sold | $214,000 | MRED MLS |
| 18 Nov, 2017 | Under contract | $211,900 | MRED MLS |
| — | Last price change | $215,000 | MRED MLS |
| 24 Oct, 2017 | Listed for sale | $215,000 | MRED MLS |
Sorry, we are updating photos, please update this page in 15 minutes
Room Specifics
All Bedroom Info:
Total Bedrooms: 3
Bedrooms Above Ground: 3
Bedrooms Below Ground: 0
Total Bedrooms: 3
Bedrooms Above Ground: 3
Bedrooms Below Ground: 0
Second Bedroom Info:
Dimensions: —
Location: —Dimensions: —
Floor Type: Other
Third Bedroom Info:
Dimensions: —
Location: —Dimensions: —
Floor Type: Carpet
Bathroom Info:
Full Bathrooms: 3
Partial Bathrooms: 1Full Bathrooms: 3
Bathroom Amenities: —
Bathroom in Basement: 0
Dining Room Info:
Dimensions: —
Location: —Dimensions: —
Floor Type: Ceramic Tile
Kitchen Info:
Dimensions: —
Location: —Dimensions: —
Floor Type: Ceramic Tile
Laundry Room Info:
Dimensions: —
Location: —Dimensions: —
Floor Type: Ceramic Tile
Living Room Info:
Dimensions: —
Location: —Dimensions: —
Floor Type: Other
Additional Rooms Info:
Rooms: Loft
Basement: NoneRooms: Loft
Other Specifics
| 2 | |
| — | |
| Garage | |
| — | |
| — | |
| — | |
| Patio, Brick Paver Patio | |
| Common Grounds, Landscaped | |
| COMMON | |
| — | |
| Full | |
| — | |
| Range, Microwave, Dishwasher, Refrigerator, Disposal | |
| Not in DB | |
| — | |
| Bike Room/Bike Trails, Park, Tennis Court(s) | |
| — |
Tax History
| Year | Property Taxes |
|---|---|
| 2018 | $4,508 |
Contact Agent
Nearby Similar Homes
2927 Pleasant Plains Drive, St Charles, Illinois 60175
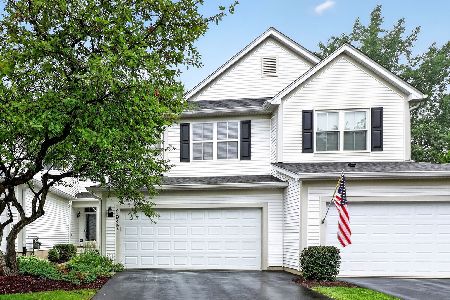
For Sale
$300,000
2 beds / 1.1 baths / 1,546 ft2
Condos/Townhomes / Built: 2001
41
231 Grand Ridge Road, St Charles, Illinois 60175
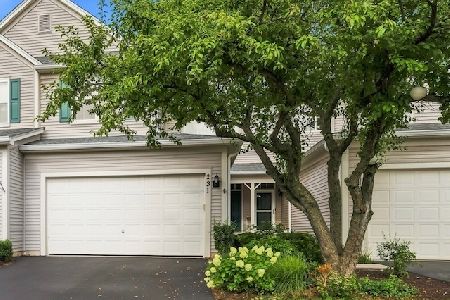
For Sale
$349,900
2 beds / 1.1 baths / 1,546 ft2
Condos/Townhomes / Built: 2000
85
Nearby Sold Comparables
2982 Langston Circle, St Charles, Illinois 60175

Sold
$254,900
3 beds / 3.1 baths / 2,675 ft2
Condos/Townhomes / Built: 2002
3084
2986 Langston Circle, St Charles, Illinois 60175
Sold
$229,900
3 beds / 2.1 baths / 1,718 ft2
Condos/Townhomes / Built: 2002
3183
2974 Langston Circle, St Charles, Illinois 60175
Sold
$189,900
2 beds / 2.1 baths / 2,014 ft2
Condos/Townhomes / Built: 2002
4430
2974 Langston Circle, St Charles, Illinois 60175
Sold
$250,000
2 beds / 2.1 baths / 2,014 ft2
Condos/Townhomes / Built: 2002
7045
2974 Langston Circle, St Charles, Illinois 60175
Sold
$149,900
3 beds / 2.1 baths / 2,014 ft2
Condos/Townhomes / Built: 2002
5274
2970 Langston Circle, St Charles, Illinois 60175
Sold
$164,900
2 beds / 1.1 baths / 1,546 ft2
Condos/Townhomes / Built: 2002
4672
Contact Agent
Listing Provided By
Worth Clark Realty
