

2986 Langston Circle, St Charles, Illinois 60175
Subdivision > Harvest Hills
Sorry, we are updating photos, please update this page in 15 minutes
$229,900
|
Sold
|
|
| Status: | Closed |
| Sqft: | 1,718 |
| Cost/Sqft: | $134 |
| Beds: | 3 |
| Baths: | 3 |
| Year Built: | 2002 |
| Property Taxes: | $4,859 |
| Days On Market: | 3183 |
| Lot Size: | 0,00 |
Property Specifics
| Condos/Townhomes | |
| 2 | |
| — | |
| 2002 | |
| Full, English | |
| Vinyl Siding | |
| Asphalt | |
| — | |
| No | |
| — |
| Kane | |
| Harvest Hills | |
| 216 / Monthly | |
| Insurance, Exterior Maintenance, Lawn Care, Snow Removal | |
| Public | |
| Public Sewer | |
| Central Air | |
| Natural Gas, Forced Air | |
| 09855922 | |
| 0932178036 |
Nearby Schools
| NAME: | DISTRICT: | DISTANCE: | |
|---|---|---|---|
|
Grade School
Davis Elementary School |
303 | — | |
|
Middle School
Thompson Middle School |
303 | Not in DB | |
|
High School
St Charles East High School |
303 | Not in DB | |
|
Alternate Elementary School
Richmond Elementary School |
— | Not in DB | |
Property History
| DATE: | EVENT: | PRICE: | SOURCE: |
|---|---|---|---|
| 9 Feb, 2017 | Sold | $215,000 | MRED MLS |
| 14 Dec, 2016 | Under contract | $214,000 | MRED MLS |
| — | Last price change | $215,000 | MRED MLS |
| 26 Oct, 2016 | Listed for sale | $215,000 | MRED MLS |
| 20 Apr, 2018 | Sold | $229,900 | MRED MLS |
| 15 Feb, 2018 | Under contract | $229,900 | MRED MLS |
| 13 Feb, 2018 | Listed for sale | $229,900 | MRED MLS |
| 1 Jun, 2022 | Sold | $326,575 | MRED MLS |
| 10 Apr, 2022 | Under contract | $325,000 | MRED MLS |
| 6 Apr, 2022 | Listed for sale | $325,000 | MRED MLS |
| 3 Jun, 2026 | Sold | $380,500 | MRED MLS |
| 3 May, 2026 | Under contract | $375,000 | MRED MLS |
| 22 Apr, 2026 | Listed for sale | $375,000 | MRED MLS |
Sorry, we are updating photos, please update this page in 15 minutes
Room Specifics
All Bedroom Info:
Total Bedrooms: 3
Bedrooms Above Ground: 3
Bedrooms Below Ground: 0
Total Bedrooms: 3
Bedrooms Above Ground: 3
Bedrooms Below Ground: 0
Second Bedroom Info:
Dimensions: —
Location: —Dimensions: —
Floor Type: Carpet
Third Bedroom Info:
Dimensions: —
Location: —Dimensions: —
Floor Type: Carpet
Bathroom Info:
Full Bathrooms: 3
Partial Bathrooms: 1Full Bathrooms: 3
Bathroom Amenities: Separate Shower, Soaking Tub
Bathroom in Basement: 0
Dining Room Info:
Dimensions: —
Location: —Dimensions: —
Floor Type: Carpet
Kitchen Info:
Dimensions: —
Location: —Dimensions: —
Floor Type: Hardwood
Features: Pantry-Closet
Laundry Room Info:
Dimensions: —
Location: —Dimensions: —
Floor Type: Hardwood
Family Room Info:
Dimensions: —
Location: —Dimensions: —
Floor Type: Carpet
Additional Rooms Info:
Rooms: Loft, Office
Basement: Full, EnglishRooms: Loft, Office
Other Specifics
| 2 | |
| Concrete Perimeter | |
| Garage | |
| — | |
| — | |
| — | |
| Deck, Porch | |
| Cul-De-Sac | |
| COMMON | |
| — | |
| Full | |
| Hardwood Floors, Wood Laminate Floors, First Floor Laundry, Storage | |
| Range, Microwave, Dishwasher, Refrigerator, Washer, Dryer, Disposal | |
| Not in DB | |
| — | |
| Bike Room/Bike Trails, Park | |
| — |
Tax History
| Year | Property Taxes |
|---|---|
| 2017 | $4,811 |
| 2018 | $4,859 |
| 2022 | $5,124 |
| 2026 | $6,680 |
Contact Agent
Nearby Similar Homes
2927 Pleasant Plains Drive, St Charles, Illinois 60175
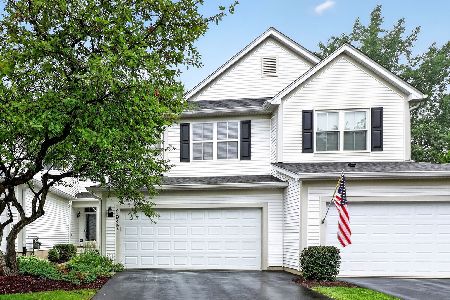
For Sale
$300,000
2 beds / 1.1 baths / 1,546 ft2
Condos/Townhomes / Built: 2001
41
231 Grand Ridge Road, St Charles, Illinois 60175
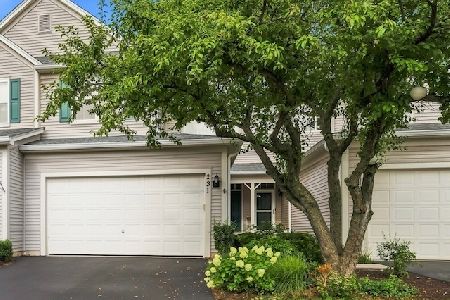
For Sale
$349,900
2 beds / 1.1 baths / 1,546 ft2
Condos/Townhomes / Built: 2000
85
Nearby Sold Comparables
2974 Langston Circle, St Charles, Illinois 60175

Sold
$250,000
2 beds / 2.1 baths / 2,014 ft2
Condos/Townhomes / Built: 2002
7045
2974 Langston Circle, St Charles, Illinois 60175
Sold
$149,900
3 beds / 2.1 baths / 2,014 ft2
Condos/Townhomes / Built: 2002
5274
2982 Langston Circle, St Charles, Illinois 60175
Sold
$254,900
3 beds / 3.1 baths / 2,675 ft2
Condos/Townhomes / Built: 2002
3084
2988 Langston Circle, St Charles, Illinois 60175
Sold
$227,000
3 beds / 2.1 baths / 1,843 ft2
Condos/Townhomes / Built: 2002
4626
2976 Langston Circle, St Charles, Illinois 60174
Sold
$211,900
3 beds / 2.1 baths / 1,718 ft2
Condos/Townhomes / Built: 2002
3295
2984 Langston Circle, St Charles, Illinois 60175
Sold
$208,000
2 beds / 1.1 baths / 1,546 ft2
Condos/Townhomes / Built: 2002
2578
Contact Agent
Listing Provided By
eXp Realty, LLC
