

298 Evergreen Circle, Gilberts, Illinois 60136
Subdivision > Timber Trails
Sorry, we are updating photos, please update this page in 15 minutes
$132,000
|
Sold
|
|
| Status: | Closed |
| Sqft: | 1,713 |
| Cost/Sqft: | $82 |
| Beds: | 3 |
| Baths: | 3 |
| Year Built: | 2002 |
| Property Taxes: | $4,341 |
| Days On Market: | 5379 |
| Lot Size: | 0,00 |
Description
Large and open floor plan with abundant light is what sold current owners on this end unit adjacent to woods, walking paths, playgrounds & parks. Their improvements add to the appeal and make it better than new: Hardwood floors, new doors and trim in entire first floor and foyer, new furnace, fridge, master bath tile, more! 9' ceilings, recessed lighting! Priced like a short sale but this is a TRADITIONAL SALE!!!
Property Specifics
| Condos/Townhomes | |
| 2 | |
| — | |
| 2002 | |
| Partial | |
| Vinyl Siding, Brick | |
| Asphalt | |
| WHITEHALL | |
| No | |
| — |
| Kane | |
| Timber Trails | |
| 203 / Monthly | |
| Water, Insurance, Exterior Maintenance, Lawn Care, Snow Removal | |
| Public | |
| Public Sewer | |
| Central Air | |
| Natural Gas, Forced Air | |
| 08001916 | |
| 0225455071 |
Nearby Schools
| NAME: | DISTRICT: | DISTANCE: | |
|---|---|---|---|
|
Grade School
Gilberts Elementary School |
300 | — | |
|
Middle School
Hampshire Middle School |
300 | Not in DB | |
|
High School
Hampshire High School |
300 | Not in DB | |
Property History
| DATE: | EVENT: | PRICE: | SOURCE: |
|---|---|---|---|
| 25 May, 2012 | Sold | $132,000 | MRED MLS |
| 6 Apr, 2012 | Under contract | $139,900 | MRED MLS |
| — | Last price change | $150,000 | MRED MLS |
| 23 Feb, 2012 | Listed for sale | $154,900 | MRED MLS |
Sorry, we are updating photos, please update this page in 15 minutes
Room Specifics
All Bedroom Info:
Total Bedrooms: 3
Bedrooms Above Ground: 3
Bedrooms Below Ground: 0
Total Bedrooms: 3
Bedrooms Above Ground: 3
Bedrooms Below Ground: 0
Second Bedroom Info:
Dimensions: —
Location: —Dimensions: —
Floor Type: Carpet
Third Bedroom Info:
Dimensions: —
Location: —Dimensions: —
Floor Type: Carpet
Bathroom Info:
Full Bathrooms: 3
Partial Bathrooms: 1Full Bathrooms: 3
Bathroom Amenities: Separate Shower, Garden Tub
Bathroom in Basement: 0
Dining Room Info:
Dimensions: —
Location: —Dimensions: —
Floor Type: Hardwood
Kitchen Info:
Dimensions: —
Location: —Dimensions: —
Floor Type: Hardwood
Features: Pantry-Closet
Laundry Room Info:
Dimensions: —
Location: —Dimensions: —
Floor Type: Vinyl
Living Room Info:
Dimensions: —
Location: —Dimensions: —
Floor Type: Hardwood
Additional Rooms Info:
Rooms: Foyer, Storage
Basement: PartialRooms: Foyer, Storage
Other Specifics
| 2 | |
| Concrete Perimeter | |
| Garage | |
| — | |
| — | |
| — | |
| Balcony, Porch, End Unit | |
| Forest Preserve Adjacent, Nature Preserve Adjacent, Landscaped, Wooded | |
| COMMON | |
| — | |
| Full | |
| Vaulted/Cathedral Ceilings, Hardwood Floors, Laundry Hook-Up in Unit | |
| Range, Microwave, Dishwasher, Refrigerator, Washer, Dryer, Disposal | |
| Not in DB | |
| — | |
| Bike Room/Bike Trails, Park | |
| — |
Tax History
| Year | Property Taxes |
|---|---|
| 2012 | $4,341 |
Contact Agent
Nearby Similar Homes
288 Evergreen Circle, Gilberts, Illinois 60136
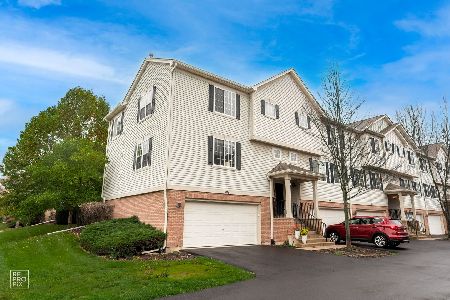
For Sale
$319,900
3 beds / 2.1 baths / 1,713 ft2
Condos/Townhomes / Built: 2002
3
157 Durango Drive, Gilberts, Illinois 60136
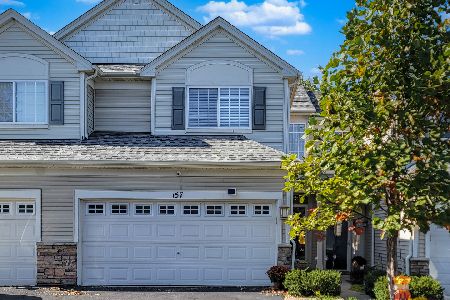
For Sale
$299,900
2 beds / 2.1 baths / 1,335 ft2
Condos/Townhomes / Built: 2004
24
Nearby Sold Comparables
248 Evergreen Circle, Gilberts, Illinois 60136

Sold
$137,500
2 beds / 2.1 baths / 1,520 ft2
Condos/Townhomes / Built: 2003
6018
282 Evergreen Circle, Gilberts, Illinois 60136
Sold
$69,900
2 beds / 1.1 baths / 1,200 ft2
Condos/Townhomes / Built: 2003
5285
264 Evergreen Circle, Gilberts, Illinois 60136
Sold
$59,900
3 beds / 2.1 baths / 1,500 ft2
Condos/Townhomes / Built: 2002
5159
240 Evergreen Circle, Gilberts, Illinois 60136
Sold
$134,900
2 beds / 2.1 baths / 1,710 ft2
Condos/Townhomes / Built: 2003
5131
Contact Agent
Listing Provided By
Coldwell Banker The Real Estate Group
