

29835 Bayshore Drive, Lake Bluff, Illinois 60044
Sorry, we are updating photos, please update this page in 15 minutes
$250,000
|
Sold
|
|
| Status: | Closed |
| Sqft: | 1,563 |
| Cost/Sqft: | $175 |
| Beds: | 3 |
| Baths: | 2 |
| Year Built: | 2010 |
| Property Taxes: | $5,015 |
| Days On Market: | 5783 |
| Lot Size: | 0,00 |
Description
BRAND NEW HOME! A spacious 3 bedroom and 2 full bath home. The kitchen features cathedral ceilings, hardwood floors, stainless appliances, granite countertops, and an oversized island w/ storage space. The main level has 3 bedrooms w/ living/dining room combo. The lower level features a large family room with outside access, a full bath and separate laundry room! Oversized attached garage with extra storage space.
Property Specifics
| Single Family | |
| — | |
| Mid Level | |
| 2010 | |
| None | |
| Vinyl Siding | |
| Asphalt | |
| — | |
| No | |
| — |
| Lake | |
| — | |
| 0 / Not Applicable | |
| None | |
| Private Well | |
| Septic-Private | |
| Central Air | |
| Natural Gas, Forced Air | |
| 07701636 | |
| 12172060060000 |
Nearby Schools
| NAME: | DISTRICT: | DISTANCE: | |
|---|---|---|---|
|
Grade School
Lake Bluff Elementary School |
65 | — | |
|
Middle School
Lake Bluff Middle School |
65 | Not in DB | |
|
High School
Lake Forest High School |
115 | Not in DB | |
Property History
| DATE: | EVENT: | PRICE: | SOURCE: |
|---|---|---|---|
| 4 Jan, 2013 | Sold | $250,000 | MRED MLS |
| 12 Dec, 2012 | Under contract | $274,000 | MRED MLS |
| — | Last price change | $287,000 | MRED MLS |
| 3 Jan, 2011 | Listed for sale | $359,000 | MRED MLS |
| 15 Nov, 2016 | Under contract | $0 | MRED MLS |
| 12 Oct, 2016 | Listed for sale | $0 | MRED MLS |
| 3 Oct, 2018 | Listed for sale | $0 | MRED MLS |
| 3 Nov, 2025 | Under contract | $0 | MRED MLS |
| 9 Oct, 2025 | Listed for sale | $0 | MRED MLS |
Sorry, we are updating photos, please update this page in 15 minutes
Room Specifics
All Bedroom Info:
Total Bedrooms: 3
Bedrooms Above Ground: 3
Bedrooms Below Ground: 0
Total Bedrooms: 3
Bedrooms Above Ground: 3
Bedrooms Below Ground: 0
Second Bedroom Info:
Dimensions: —
Location: —Dimensions: —
Floor Type: Hardwood
Third Bedroom Info:
Dimensions: —
Location: —Dimensions: —
Floor Type: Hardwood
Bathroom Info:
Full Bathrooms: 2
Partial Bathrooms: 0Full Bathrooms: 2
Bathroom Amenities: —
Bathroom in Basement: 0
Dining Room Info:
Dimensions: —
Location: —Dimensions: —
Floor Type: Hardwood
Kitchen Info:
Dimensions: —
Location: —Dimensions: —
Floor Type: Hardwood
Features: Eating Area-Breakfast Bar, Island
Living Room Info:
Dimensions: —
Location: —Dimensions: —
Floor Type: Hardwood
Family Room Info:
Dimensions: —
Location: —Dimensions: —
Floor Type: Ceramic Tile
Additional Rooms Info:
Rooms: Foyer
Basement: NoneRooms: Foyer
Other Specifics
| 2.5 | |
| Concrete Perimeter | |
| Garage | |
| — | |
| — | |
| — | |
| Deck | |
| — | |
| 50 X 150 | |
| Unfinished | |
| — | |
| Hardwood Floors | |
| Range, Microwave, Dishwasher, Refrigerator, Washer, Dryer, Stainless Steel Appliance(s) | |
| Not in DB | |
| — | |
| — | |
| Electric |
Tax History
| Year | Property Taxes |
|---|---|
| 2013 | $5,015 |
Contact Agent
Nearby Similar Homes
227 Juneway Terrace, Lake Bluff, Illinois 60044
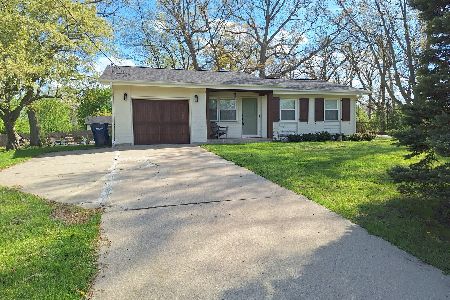
For Sale
$598,900
3 beds / 3.0 baths / 1,084 ft2
Single Family / Built: 1969
183
1650 Green Bay Road, Lake Bluff, Illinois 60044
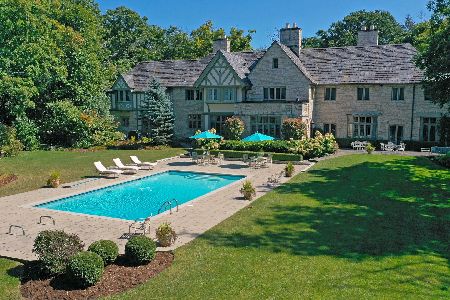
For Sale
$6,250,000
7 beds / 7.2 baths / 7,383 ft2
Single Family / Built: 1927
246
1000 Campbell Court, Lake Bluff, Illinois 60044
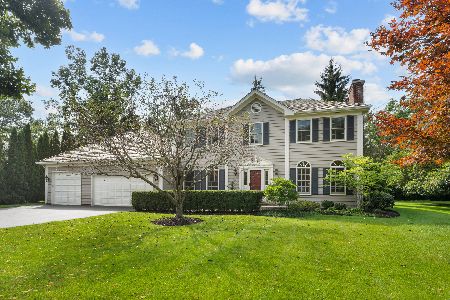
For Sale
$825,000
4 beds / 4.1 baths / 2,918 ft2
Single Family / Built: 1989
50
Nearby Sold Comparables
231 Bayshore Drive, Lake Bluff, Illinois 60044

Sold
$298,500
3 beds / 1.0 baths / 1,686 ft2
Single Family / Built: 1956
1763
231 Bayshore Drive, Lake Bluff, Illinois 60044

Sold
$359,900
3 beds / 1.0 baths / 1,686 ft2
Single Family / Built: 1956
609
235 Bayshore Drive, Lake Bluff, Illinois 60044

Sold
$299,900
3 beds / 2.0 baths / 1,012 ft2
Single Family / Built: 1955
1543
29811 Bayshore Drive, Lake Bluff, Illinois 60044

Sold
$230,000
4 beds / 1.0 baths / 1,562 ft2
Single Family / Built: 1955
3243
29822 Bayshore Drive, Lake Bluff, Illinois 60044
Sold
$149,000
2 beds / 1.0 baths / 1,008 ft2
Single Family / Built: 1956
3074
230 Bayshore Drive, Lake Bluff, Illinois 60044

Sold
$339,900
3 beds / 1.0 baths / 0 ft2
Single Family / Built: 1956
354
Contact Agent
Listing Provided By
Griffith, Grant & Lackie
