

2989 Hillside Lane, Darien, Illinois 60561
Subdivision > Farmingdale Village
Sorry, we are updating photos, please update this page in 15 minutes
$230,000
|
Sold
|
|
| Status: | Closed |
| Sqft: | 1,950 |
| Cost/Sqft: | $128 |
| Beds: | 3 |
| Baths: | 2 |
| Year Built: | 1978 |
| Property Taxes: | $5,146 |
| Days On Market: | 5373 |
| Lot Size: | 0,00 |
Description
Absolutely "ABOVE THE CROWD" Claridge model offered at a fabulous price. Meticulously maintained, move-in ready, beautifully updated home. Completely remodeled kitchen with corian countertops, gleaming hardwood floors in kitchen and foyer (under carpet in living room, dining room and all bedrooms as well). Updated baths, spacious light and bright family room, large laundry room. A must see!
Property Specifics
| Single Family | |
| — | |
| Bi-Level | |
| 1978 | |
| None | |
| Brick | |
| Asphalt | |
| CLARIDGE | |
| No | |
| — |
| Du Page | |
| Farmingdale Village | |
| 0 / Not Applicable | |
| None | |
| Lake Michigan | |
| Public Sewer | |
| Central Air | |
| Natural Gas, Forced Air | |
| 07994605 | |
| 0931409023 |
Nearby Schools
| NAME: | DISTRICT: | DISTANCE: | |
|---|---|---|---|
|
Grade School
Elizabeth Ide Elementary School |
66 | — | |
|
Middle School
Lakeview Junior High School |
66 | Not in DB | |
|
High School
South High School |
99 | Not in DB | |
Property History
| DATE: | EVENT: | PRICE: | SOURCE: |
|---|---|---|---|
| 15 Oct, 2012 | Sold | $230,000 | MRED MLS |
| 16 Jul, 2012 | Under contract | $249,900 | MRED MLS |
| — | Last price change | $259,900 | MRED MLS |
| 13 Feb, 2012 | Listed for sale | $270,000 | MRED MLS |
| 19 Nov, 2021 | Sold | $290,000 | MRED MLS |
| 5 Oct, 2021 | Under contract | $335,000 | MRED MLS |
| — | Last price change | $350,000 | MRED MLS |
| 22 Sep, 2021 | Listed for sale | $350,000 | MRED MLS |
Sorry, we are updating photos, please update this page in 15 minutes
Room Specifics
All Bedroom Info:
Total Bedrooms: 3
Bedrooms Above Ground: 3
Bedrooms Below Ground: 0
Total Bedrooms: 3
Bedrooms Above Ground: 3
Bedrooms Below Ground: 0
Second Bedroom Info:
Dimensions: —
Location: —Dimensions: —
Floor Type: Carpet
Third Bedroom Info:
Dimensions: —
Location: —Dimensions: —
Floor Type: Carpet
Bathroom Info:
Full Bathrooms: 2
Partial Bathrooms: 0Full Bathrooms: 2
Bathroom Amenities: —
Bathroom in Basement: 0
Dining Room Info:
Dimensions: —
Location: —Dimensions: —
Floor Type: Carpet
Kitchen Info:
Dimensions: —
Location: —Dimensions: —
Floor Type: Hardwood
Features: Eating Area-Table Space
Living Room Info:
Dimensions: —
Location: —Dimensions: —
Floor Type: Carpet
Family Room Info:
Dimensions: —
Location: —Dimensions: —
Floor Type: Carpet
Additional Rooms Info:
Rooms: No additional rooms
Basement: NoneRooms: No additional rooms
Other Specifics
| 2 | |
| Concrete Perimeter | |
| Garage | |
| — | |
| — | |
| — | |
| — | |
| Fenced Yard | |
| 72 X 150 | |
| Unfinished | |
| None | |
| — | |
| Range, Dishwasher, Refrigerator, Disposal | |
| Not in DB | |
| Sidewalks, Street Lights, Street Paved | |
| — | |
| — |
Tax History
| Year | Property Taxes |
|---|---|
| 2012 | $5,146 |
| 2021 | $6,051 |
Contact Agent
Nearby Similar Homes
3013 Harvest Place, Darien, Illinois 60561
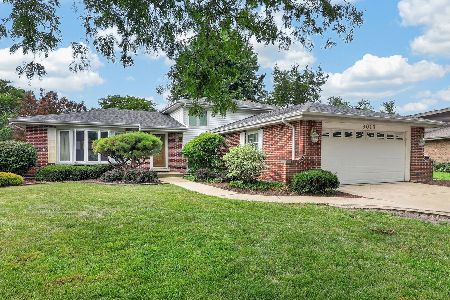
For Sale
$470,000
3 beds / 2.0 baths / 1,655 ft2
Single Family / Built: 1976
87
8571 Wood Vale Drive, Darien, Illinois 60561

For Sale
$525,000
4 beds / 1.1 baths / 2,600 ft2
Single Family / Built: 1978
1
2976 Drover Lane, Darien, Illinois 60561

For Sale
$425,000
3 beds / 1.2 baths / 1,682 ft2
Single Family / Built: 1986
15
2964 Drover Lane, Darien, Illinois 60561

For Sale
$499,000
3 beds / 2.0 baths / 1,884 ft2
Single Family / Built: 1985
77
8885 Dryden Street, Woodridge, Illinois 60517
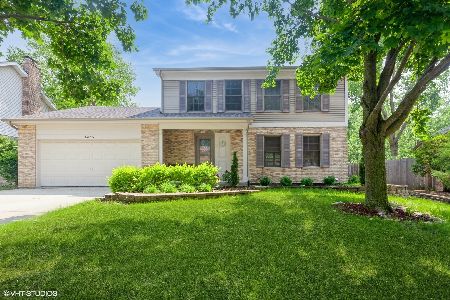
For Sale
$579,900
4 beds / 3.1 baths / 2,972 ft2
Single Family / Built: 1999
21
3300 Ailsworth Court, Darien, Illinois 60561

For Sale
$519,000
4 beds / 3.0 baths / 1,598 ft2
Single Family / Built: 1979
58
Nearby Sold Comparables
2989 Hillside Lane, Darien, Illinois 60561

Sold
$335,000
3 beds / 2.0 baths / 1,300 ft2
Single Family / Built: 1978
1864
2977 Hillside Lane, Darien, Illinois 60561

Sold
$325,000
4 beds / 3.1 baths / 2,300 ft2
Single Family / Built: 1978
4838
3013 Hillside Lane, Darien, Illinois 60561
Sold
$295,000
4 beds / 2.1 baths / 1,642 ft2
Single Family / Built: 1979
4498
2976 Hillside Lane, Darien, Illinois 60561

Sold
$429,000
3 beds / 2.0 baths / 1,420 ft2
Single Family / Built: 1978
513
2953 Hillside Lane, Darien, Illinois 60561

Sold
$415,000
4 beds / 2.1 baths / 2,897 ft2
Single Family / Built: 1977
1285
3012 Hillside Lane, Darien, Illinois 60561
Sold
$274,500
3 beds / 2.0 baths / 2,200 ft2
Single Family / Built: 1979
5505
Contact Agent
Listing Provided By
RE/MAX Elite
