

2989 Old Mill Court, Geneva, Illinois 60134
Subdivision > Sterling Manor
Sorry, we are updating photos, please update this page in 15 minutes
$219,000
|
Sold
|
|
| Status: | Closed |
| Sqft: | 1,544 |
| Cost/Sqft: | $142 |
| Beds: | 2 |
| Baths: | 3 |
| Year Built: | 1999 |
| Property Taxes: | $5,175 |
| Days On Market: | 3143 |
| Lot Size: | 0,00 |
Description
Gorgeous two-story end unit townhome in Geneva that has been almost completely redone! What a transformation!!! New wood laminate floors, new carpeting, new light fixtures, fresh paint throughout, beautiful kitchen with newly painted cabinets, new granite counters and subway tile backsplash, new sink and faucet!! Bathrooms updated too! Spacious open floor plan* Dining area has slider to back*White trim and 6 panel doors*2nd floor laundry*Large master bedroom with walk-in closet and newly remodeled master bath with gorgeous tiled shower and dual sinks!*Second bedroom plus loft and full bath up too!*Great location!*Quick close!
Property Specifics
| Condos/Townhomes | |
| 2 | |
| — | |
| 1999 | |
| None | |
| Vinyl Siding, Brick | |
| Asphalt | |
| — | |
| No | |
| — |
| Kane | |
| Sterling Manor | |
| 196 / Monthly | |
| Insurance, Exterior Maintenance, Lawn Care, Snow Removal | |
| Public | |
| Public Sewer | |
| Central Air | |
| Natural Gas, Forced Air | |
| 09884037 | |
| 1208127057 |
Property History
| DATE: | EVENT: | PRICE: | SOURCE: |
|---|---|---|---|
| 30 Apr, 2018 | Sold | $219,000 | MRED MLS |
| 3 Apr, 2018 | Under contract | $219,800 | MRED MLS |
| 3 Apr, 2018 | Listed for sale | $219,800 | MRED MLS |
| 23 Sep, 2022 | Sold | $259,900 | MRED MLS |
| 22 Aug, 2022 | Under contract | $259,900 | MRED MLS |
| — | Last price change | $264,900 | MRED MLS |
| 30 Jun, 2022 | Listed for sale | $264,900 | MRED MLS |
Sorry, we are updating photos, please update this page in 15 minutes
Room Specifics
All Bedroom Info:
Total Bedrooms: 2
Bedrooms Above Ground: 2
Bedrooms Below Ground: 0
Total Bedrooms: 2
Bedrooms Above Ground: 2
Bedrooms Below Ground: 0
Second Bedroom Info:
Dimensions: —
Location: —Dimensions: —
Floor Type: Carpet
Bathroom Info:
Full Bathrooms: 3
Partial Bathrooms: 1Full Bathrooms: 3
Bathroom Amenities: Double Sink
Bathroom in Basement: 0
Dining Room Info:
Dimensions: —
Location: —Dimensions: —
Floor Type: Wood Laminate
Kitchen Info:
Dimensions: —
Location: —Dimensions: —
Floor Type: Ceramic Tile
Features: Pantry-Closet
Laundry Room Info:
Dimensions: —
Location: —Dimensions: —
Floor Type: Vinyl
Living Room Info:
Dimensions: —
Location: —Dimensions: —
Floor Type: Wood Laminate
Additional Rooms Info:
Rooms: Loft
Basement: NoneRooms: Loft
Other Specifics
| 2 | |
| Concrete Perimeter | |
| Garage | |
| — | |
| — | |
| — | |
| Patio, Porch | |
| Corner Lot, Cul-De-Sac | |
| COMMON | |
| — | |
| Full | |
| Vaulted/Cathedral Ceilings, Second Floor Laundry, Laundry Hook-Up in Unit | |
| Range, Dishwasher, Refrigerator, Washer, Dryer, Disposal | |
| Not in DB | |
| — | |
| Park, Tennis Court(s) | |
| — |
Tax History
| Year | Property Taxes |
|---|---|
| 2018 | $5,175 |
| 2022 | $5,481 |
Contact Agent
Nearby Similar Homes
2691 Stone Circle, Geneva, Illinois 60134
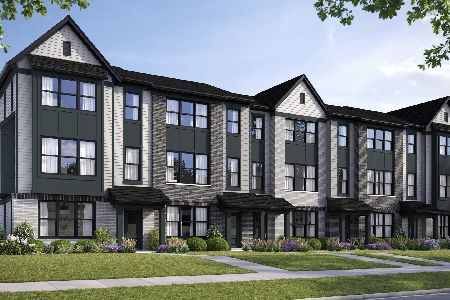
For Sale
$530,800
3 beds / 2.1 baths / 1,954 ft2
Condos/Townhomes / Built: 2026
26
2761 Stone Circle, Geneva, Illinois 60134
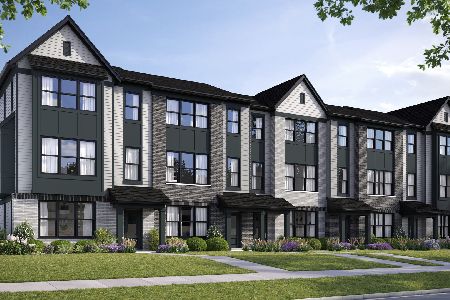
For Sale
$484,990
3 beds / 2.1 baths / 1,954 ft2
Condos/Townhomes / Built: 2026
55
2701 Stone Circle, Geneva, Illinois 60134
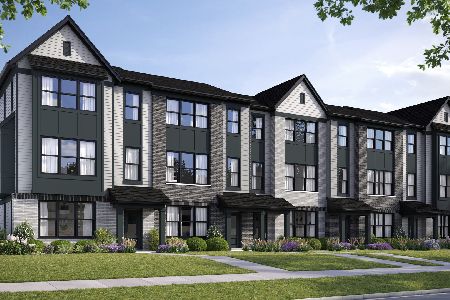
For Sale
$526,695
3 beds / 2.1 baths / 1,954 ft2
Condos/Townhomes / Built: 2026
26
2759 Stone Circle, Geneva, Illinois 60134
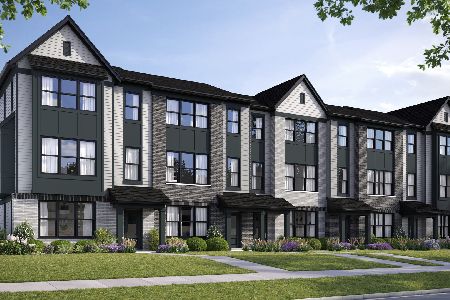
For Sale
$489,990
3 beds / 2.1 baths / 1,954 ft2
Condos/Townhomes / Built: 2026
26
2683 Stone Circle, Geneva, Illinois 60134
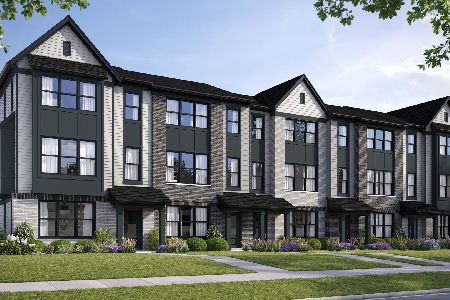
For Sale
$619,285
3 beds / 2.1 baths / 2,278 ft2
Condos/Townhomes / Built: 2026
26
2676 Stone Circle, Geneva, Illinois 60134
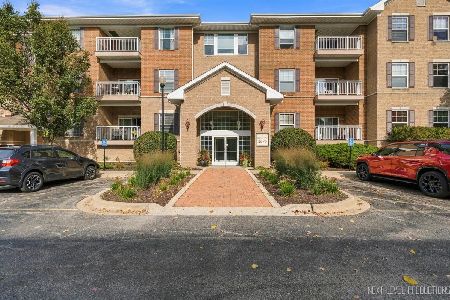
For Sale
$355,000
2 beds / 2.0 baths / 1,127 ft2
Condos/Townhomes / Built: 2005
12
Nearby Sold Comparables
2989 Old Mill Court, Geneva, Illinois 60134

Sold
$259,900
2 beds / 2.1 baths / 1,544 ft2
Condos/Townhomes / Built: 1999
1594
2985 Old Mill Court, Geneva, Illinois 60134

Sold
$200,000
2 beds / 1.1 baths / 1,544 ft2
Condos/Townhomes / Built: 1997
2638
2908 Caldwell Lane, Geneva, Illinois 60134
Sold
$219,900
2 beds / 2.1 baths / 1,569 ft2
Condos/Townhomes / Built: 1998
4444
2983 Caldwell Lane, Geneva, Illinois 60134
Sold
$258,948
3 beds / 2.1 baths / 1,801 ft2
Condos/Townhomes / Built: 1999
2652
2908 Caldwell Lane, Geneva, Illinois 60134
Sold
$218,000
2 beds / 2.1 baths / 1,569 ft2
Condos/Townhomes / Built: 1998
6103
Geneva, Illinois 60134
Sold
$199,900
3 beds / 2.1 baths / 1,550 ft2
Condos/Townhomes / Built: 1997
6707
Contact Agent
Listing Provided By
RE/MAX Excels
