

2993 Savannah Drive, Aurora, Illinois 60502
Subdivision > Savannah
Sorry, we are updating photos, please update this page in 15 minutes
$287,500
|
Sold
|
|
| Status: | Closed |
| Sqft: | 0 |
| Cost/Sqft: | — |
| Beds: | 4 |
| Baths: | 3 |
| Year Built: | 1999 |
| Property Taxes: | $7,524 |
| Days On Market: | 6140 |
| Lot Size: | 0,00 |
Description
Meticulous & move-in ready! Eat-in kitchen with hardwood floors & stainless appliances. Modern & appealing volumn ceilings. 4 large bedrooms including the master with private bath, double sinks & separate shower. 1st floor laundry, FULL basement & large yard and deck. Noted Batavia school district. Convenient location near I-88. FREE home warranty coverage is included. Buy now & receive special financing!
Property Specifics
| Single Family | |
| — | |
| Traditional | |
| 1999 | |
| Full | |
| Aluminum/Vinyl/Steel Siding | |
| — | |
| — | |
| No | |
| 0 |
| Kane | |
| Savannah | |
| 130 / Annual | |
| Insurance, Other | |
| Public | |
| Public Sewer | |
| Central Air | |
| Natural Gas, Forced Air | |
| 07410902 | |
| 1236327001 |
Nearby Schools
| NAME: | DISTRICT: | DISTANCE: | |
|---|---|---|---|
|
Grade School
Louise White Elementary School |
101 | — | |
|
Middle School
Sam Rotolo Middle School Of Bat |
101 | Not in DB | |
|
High School
Batavia Sr High School |
101 | Not in DB | |
Property History
| DATE: | EVENT: | PRICE: | SOURCE: |
|---|---|---|---|
| 28 Feb, 2008 | Sold | $287,000 | MRED MLS |
| 13 Feb, 2008 | Under contract | $309,900 | MRED MLS |
| — | Last price change | $316,000 | MRED MLS |
| 30 Mar, 2007 | Listed for sale | $337,500 | MRED MLS |
| 1 Mar, 2010 | Sold | $287,500 | MRED MLS |
| 1 Feb, 2010 | Under contract | $308,500 | MRED MLS |
| — | Last price change | $308,900 | MRED MLS |
| 8 Jan, 2010 | Listed for sale | $308,900 | MRED MLS |
Sorry, we are updating photos, please update this page in 15 minutes
Room Specifics
All Bedroom Info:
Total Bedrooms: 4
Bedrooms Above Ground: 4
Bedrooms Below Ground: 0
Total Bedrooms: 4
Bedrooms Above Ground: 4
Bedrooms Below Ground: 0
Second Bedroom Info:
Dimensions: —
Location: —Dimensions: —
Floor Type: Carpet
Third Bedroom Info:
Dimensions: —
Location: —Dimensions: —
Floor Type: Carpet
Fourth Bedroom Info:
Dimensions: —
Location: —Dimensions: —
Floor Type: Carpet
Bathroom Info:
Full Bathrooms: 3
Partial Bathrooms: 1Full Bathrooms: 3
Bathroom Amenities: Separate Shower, Double Sink
Bathroom in Basement: 0
Dining Room Info:
Dimensions: —
Location: —Dimensions: —
Floor Type: Carpet
Kitchen Info:
Dimensions: —
Location: —Dimensions: —
Floor Type: Hardwood
Features: Eating Area-Table Space, Pantry-Closet
Living Room Info:
Dimensions: —
Location: —Dimensions: —
Floor Type: Carpet
Family Room Info:
Dimensions: —
Location: —Dimensions: —
Floor Type: Hardwood
Additional Rooms Info:
Rooms: —
Basement: FullRooms: —
Other Specifics
| 2 | |
| — | |
| Garage | |
| — | |
| — | |
| — | |
| Deck | |
| — | |
| 68X120 | |
| — | |
| Full | |
| Vaulted/Cathedral Ceilings | |
| Range, Microwave, Disposal | |
| Not in DB | |
| — | |
| — | |
| — |
Tax History
| Year | Property Taxes |
|---|---|
| 2008 | $7,490 |
| 2010 | $7,524 |
Contact Agent
Nearby Similar Homes

3145 Wagner Court, Aurora, Illinois 60502
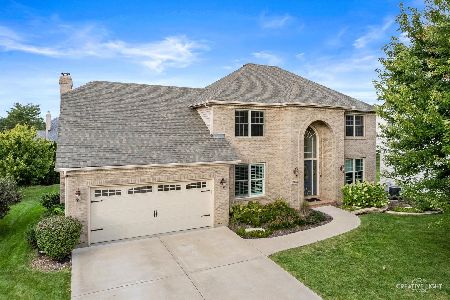
For Sale
$629,500
4 beds / 3.1 baths / 3,957 ft2
Single Family / Built: 2003
29
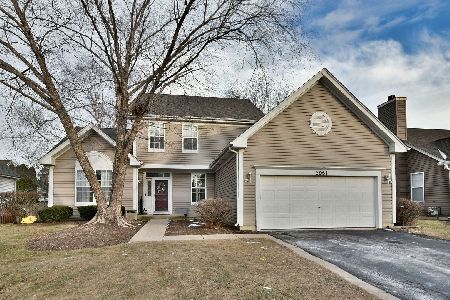
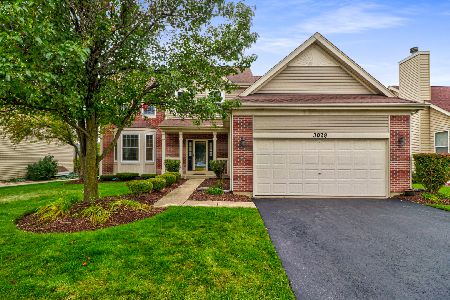
Nearby Sold Comparables

Contact Agent
Listing Provided By
Baird & Warner
