

29W023 Batavia Road, Warrenville, Illinois 60555
Sorry, we are updating photos, please update this page in 15 minutes
$295,000
|
Sold
|
|
| Status: | Closed |
| Sqft: | 2,320 |
| Cost/Sqft: | $134 |
| Beds: | 3 |
| Baths: | 2 |
| Year Built: | — |
| Property Taxes: | $6,048 |
| Days On Market: | 6442 |
| Lot Size: | 0,75 |
Description
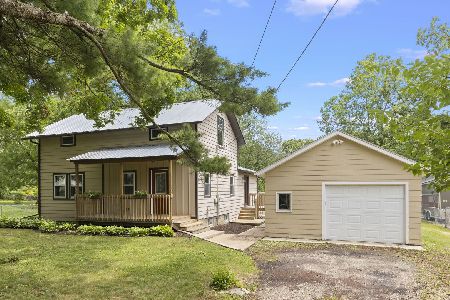
THIS HOME SITS ON A WOODED 3/4 ACRE LOT ADJACENT TO THE FOREST PRESERVE. THIS HOUSE IS A NATURAL FOR ENTERTAINING WITH OPEN LIVING AREAS. GREAT GOURMET KITCHEN WITH BREAKFAST BAR. FIRST FLOOR MASTER BEDROOM. ENJOY YOUR MORNING COFFEE IN THE FOUR-SEASON ENCLOSED FRONT PORCH. OUTDOOR LIVING IS ENJOYABLE FROM THE OVERSIZED DECK AND PRIVATE LOCATION. ALSO ZONED FOR IN-HOME BUSINESS WITH SEPARATE ENTRANCE.
Property Specifics
| Single Family | |
| — | |
| Traditional | |
| — | |
| Full | |
| Aluminum/Vinyl/Steel Siding | |
| Asphalt | |
| — | |
| No | |
| 0.75 |
| Du Page | |
| — | |
| 0 / Not Applicable | |
| None | |
| Private Well | |
| Septic-Private | |
| Central Air | |
| Natural Gas, Forced Air | |
| 07167505 | |
| 0434203004 |
Nearby Schools
| NAME: | DISTRICT: | DISTANCE: | |
|---|---|---|---|
|
Grade School
Bower Elementary School |
200 | — | |
|
Middle School
Hubble Middle School |
200 | Not in DB | |
|
High School
Wheaton Warrenville South H S |
200 | Not in DB | |
Property History
| DATE: | EVENT: | PRICE: | SOURCE: |
|---|---|---|---|
| 25 Nov, 2009 | Sold | $295,000 | MRED MLS |
| 9 Oct, 2009 | Under contract | $309,995 | MRED MLS |
| — | Last price change | $329,900 | MRED MLS |
| 23 Mar, 2009 | Listed for sale | $359,900 | MRED MLS |
| 26 May, 2016 | Sold | $220,600 | MRED MLS |
| 8 Apr, 2016 | Under contract | $250,000 | MRED MLS |
| 1 Feb, 2016 | Listed for sale | $250,000 | MRED MLS |
Sorry, we are updating photos, please update this page in 15 minutes
Room Specifics
All Bedroom Info:
Total Bedrooms: 3
Bedrooms Above Ground: 3
Bedrooms Below Ground: 0
Total Bedrooms: 3
Bedrooms Above Ground: 3
Bedrooms Below Ground: 0
Second Bedroom Info:
Dimensions: —
Location: —Dimensions: —
Floor Type: Carpet
Third Bedroom Info:
Dimensions: —
Location: —Dimensions: —
Floor Type: Carpet
Bathroom Info:
Full Bathrooms: 2
Partial Bathrooms: —Full Bathrooms: 2
Bathroom Amenities: —
Bathroom in Basement: 0
Dining Room Info:
Dimensions: —
Location: —Dimensions: —
Floor Type: Carpet
Kitchen Info:
Dimensions: —
Location: —Dimensions: —
Floor Type: Wood Laminate
Features: Eating Area-Breakfast Bar, Pantry-Closet
Living Room Info:
Dimensions: —
Location: —Dimensions: —
Floor Type: Carpet
Family Room Info:
Dimensions: —
Location: —Dimensions: —
Floor Type: Carpet
Additional Rooms Info:
Rooms: Enclosed Porch, Foyer
Basement: FullRooms: Enclosed Porch, Foyer
Other Specifics
| 2 | |
| Concrete Perimeter | |
| Garage | |
| — | |
| — | |
| — | |
| Deck | |
| Forest Preserve Adjacent, Wooded | |
| 100X323X102X344 | |
| — | |
| Full | |
| Vaulted/Cathedral Ceilings | |
| Range, Dishwasher, Refrigerator, Washer, Dryer | |
| Not in DB | |
| Sidewalks | |
| — | |
| — |
Tax History
| Year | Property Taxes |
|---|---|
| 2009 | $6,048 |
| 2016 | $6,205 |
Contact Agent
Nearby Similar Homes
28W670 Batavia Road, Warrenville, Illinois 60555
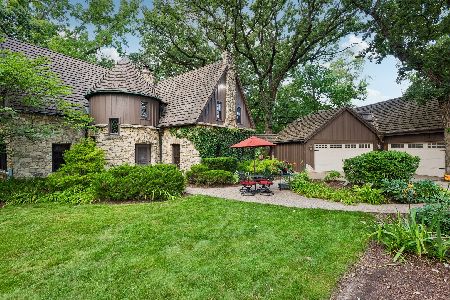
For Sale
$1,000,000
4 beds / 2.1 baths / 4,071 ft2
Single Family / Built: 1933
41
2S630 Williams Road, Warrenville, Illinois 60555
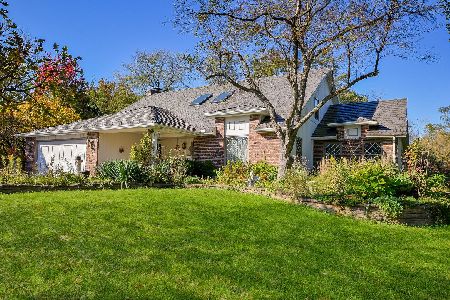
For Sale
$650,000
4 beds / 2.1 baths / 2,860 ft2
Single Family / Built: 1973
20
Nearby Sold Comparables
29W023 Batavia Road, Warrenville, Illinois 60555

Sold
$250,000
3 beds / 2.0 baths / 2,320 ft2
Single Family / Built: 1936
3936
29W011 Batavia Road, Warrenville, Illinois 60555

Sold
$392,500
3 beds / 1.1 baths / 1,746 ft2
Single Family / Built: 1940
1218
29W045 Batavia Road, Warrenville, Illinois 60555
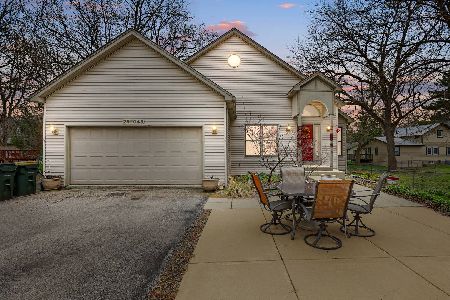
Sold
$399,900
3 beds / 3.0 baths / 3,572 ft2
Single Family / Built: 1997
1659
3S069 Glen Drive, Warrenville, Illinois 60555
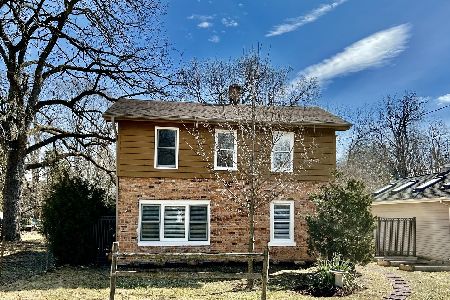
Sold
$245,000
2 beds / 2.0 baths / 1,586 ft2
Single Family / Built: 1940
1677
Warrenville, Illinois 60555
Sold
$116,900
2 beds / 1.0 baths / 1,080 ft2
Single Family / Built: 1936
5165
3S051 Glen Drive, Warrenville, Illinois 60555
Sold
$295,000
3 beds / 2.0 baths / 1,680 ft2
Single Family / Built: 1936
866
Contact Agent
Listing Provided By
Coldwell Banker Residential
