

2S630 Williams Road, Warrenville, Illinois 60555


$650,000
|
For Sale
|
|
| Status: | Active |
| Sqft: | 2,860 |
| Cost/Sqft: | $227 |
| Beds: | 4 |
| Baths: | 3 |
| Year Built: | 1973 |
| Property Taxes: | $11,137 |
| Lot Size: | 0,00 |
Description
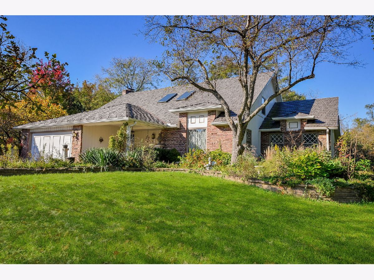
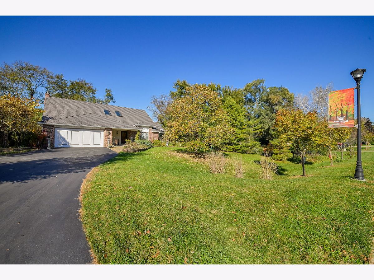
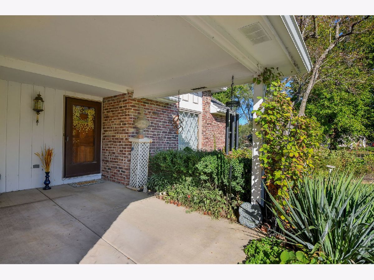
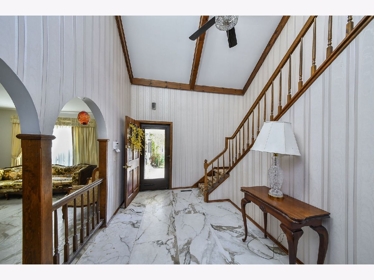
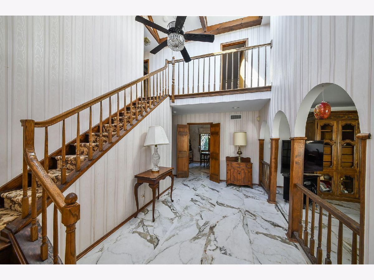
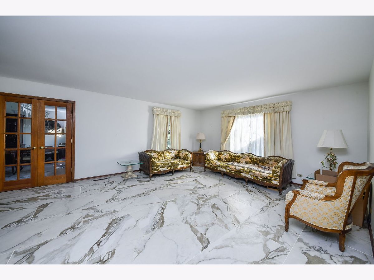
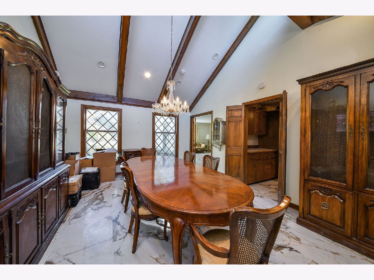
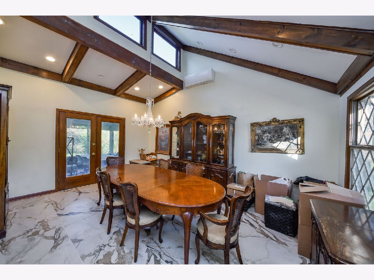
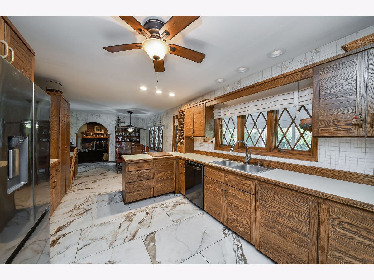
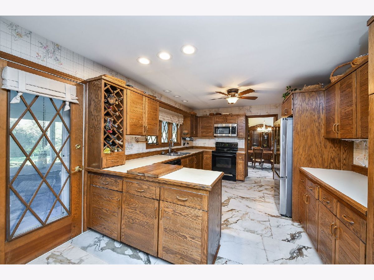
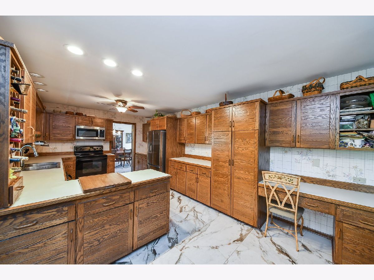
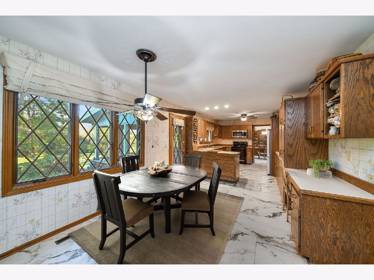
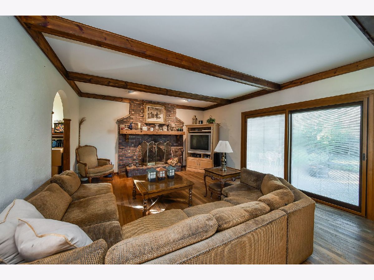
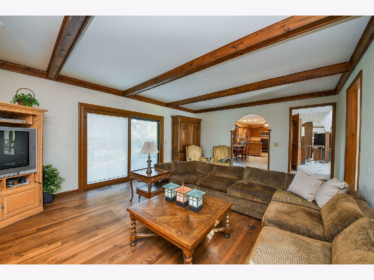
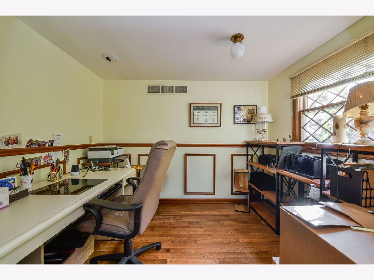
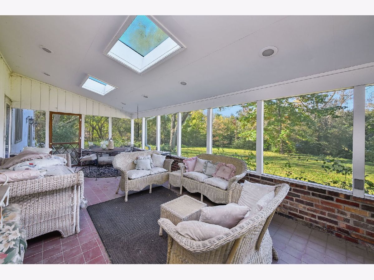
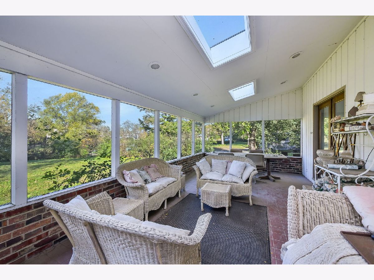
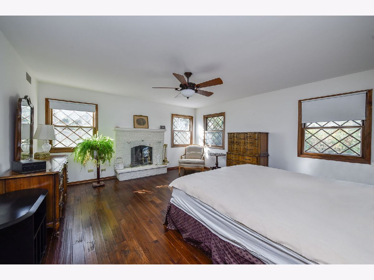
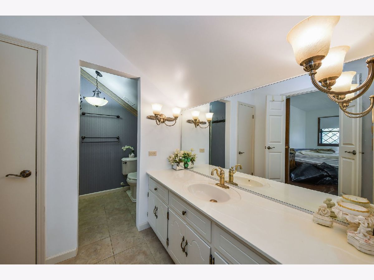
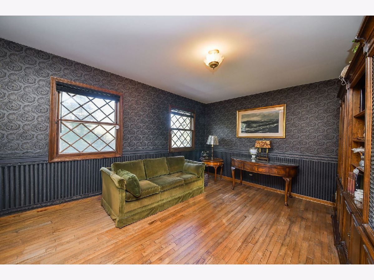
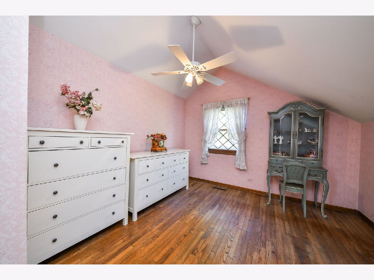
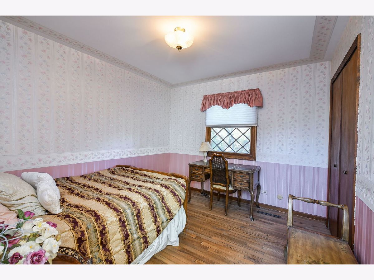
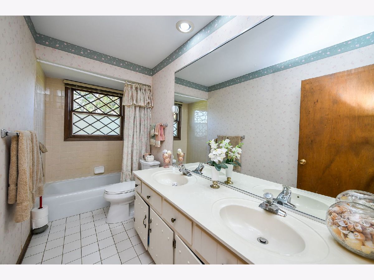
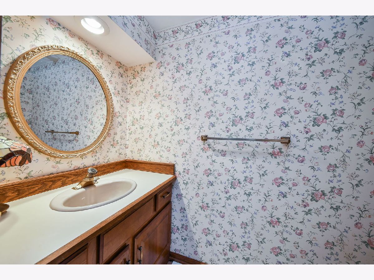
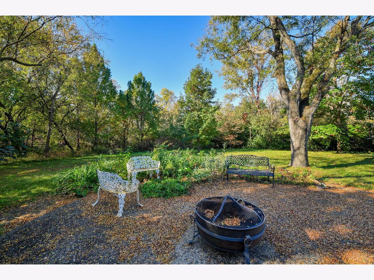
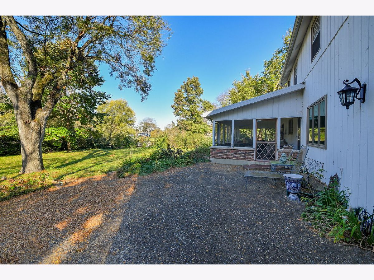
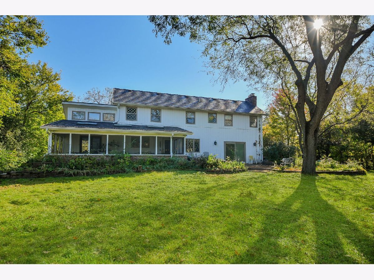
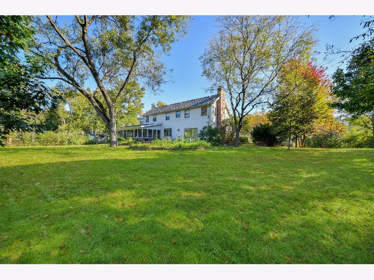
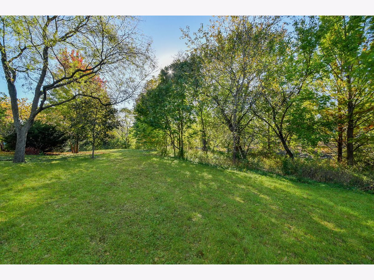
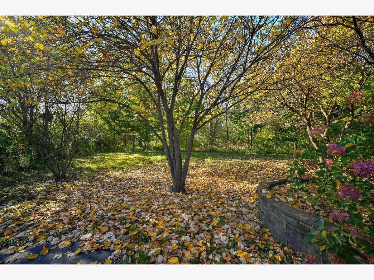
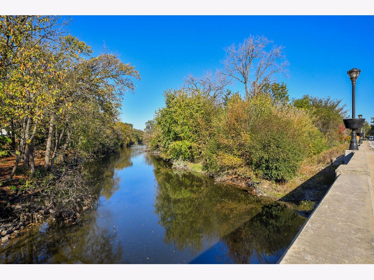
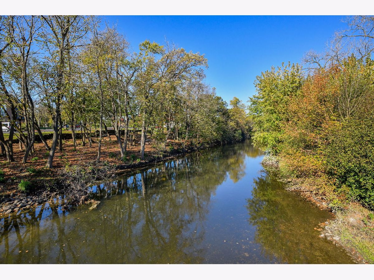
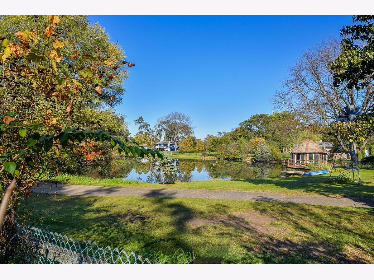
Welcome to your own peaceful and serene haven! Surrounded by mature trees and the river, this unique property offers a beautiful setting that feels like a private nature preserve. A welcoming front porch sets the tone as you enter the home that features elegant marble-like porcelain floors in the foyer, living room, dining room, and kitchen. Skylights fill the space with natural light in the foyer, dining room, and sunroom. Enjoy a comfortable, spacious living room, perfect for relaxing with a good book or watching TV. The oversized dining room offers plenty of space for an extra-large dining table that can accommodate all of your memorable family gatherings. The spacious kitchen features a separate breakfast area and built-in desk, providing both functionality and room to gather. The inviting family room boasts a beautiful fireplace with gleaming hardwood floors. The adjacent office also features hardwood floors and offers the perfect space to work from home. Upstairs, you'll find four bedrooms, including a spacious primary suite with its own fireplace and walk-in closet. The upper floor features gleaming hardwood floors throughout as well. An over-sized, charming sunroom provides the perfect spot to sip your morning coffee or evening tea while enjoying the peaceful surroundings and listening to the birds sing. Step out of the sunroom into your private stone patio with firepit, plenty of space for outdoor grilling and entertaining with gorgeous views of nature. Situated on two lots, this property offers abundant outdoor space for recreation, entertaining, gardening, or simply enjoying the beauty of nature. If you're looking for a home that combines space, character, and a tranquil setting, this special retreat is waiting to welcome you home!
Property Specifics
| Single Family | |
| — | |
| — | |
| 1973 | |
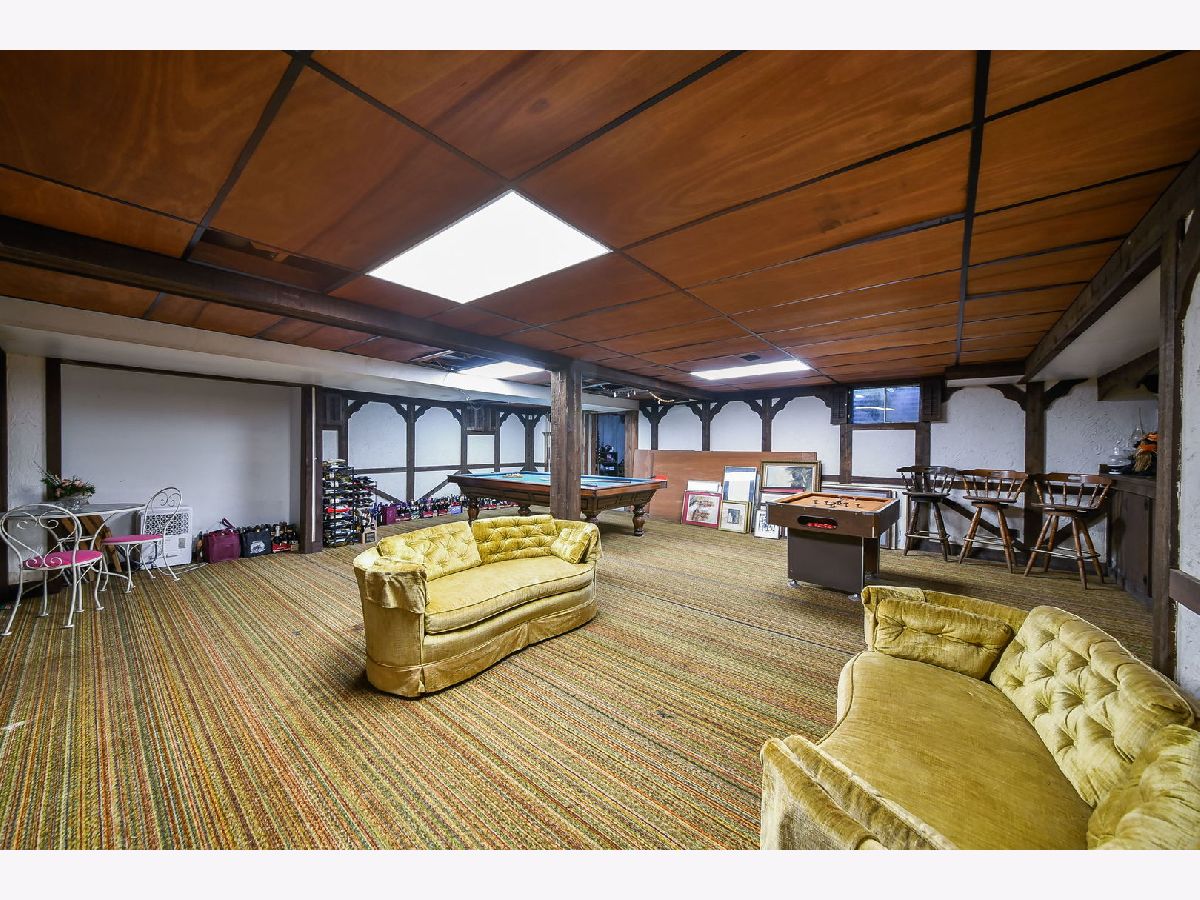
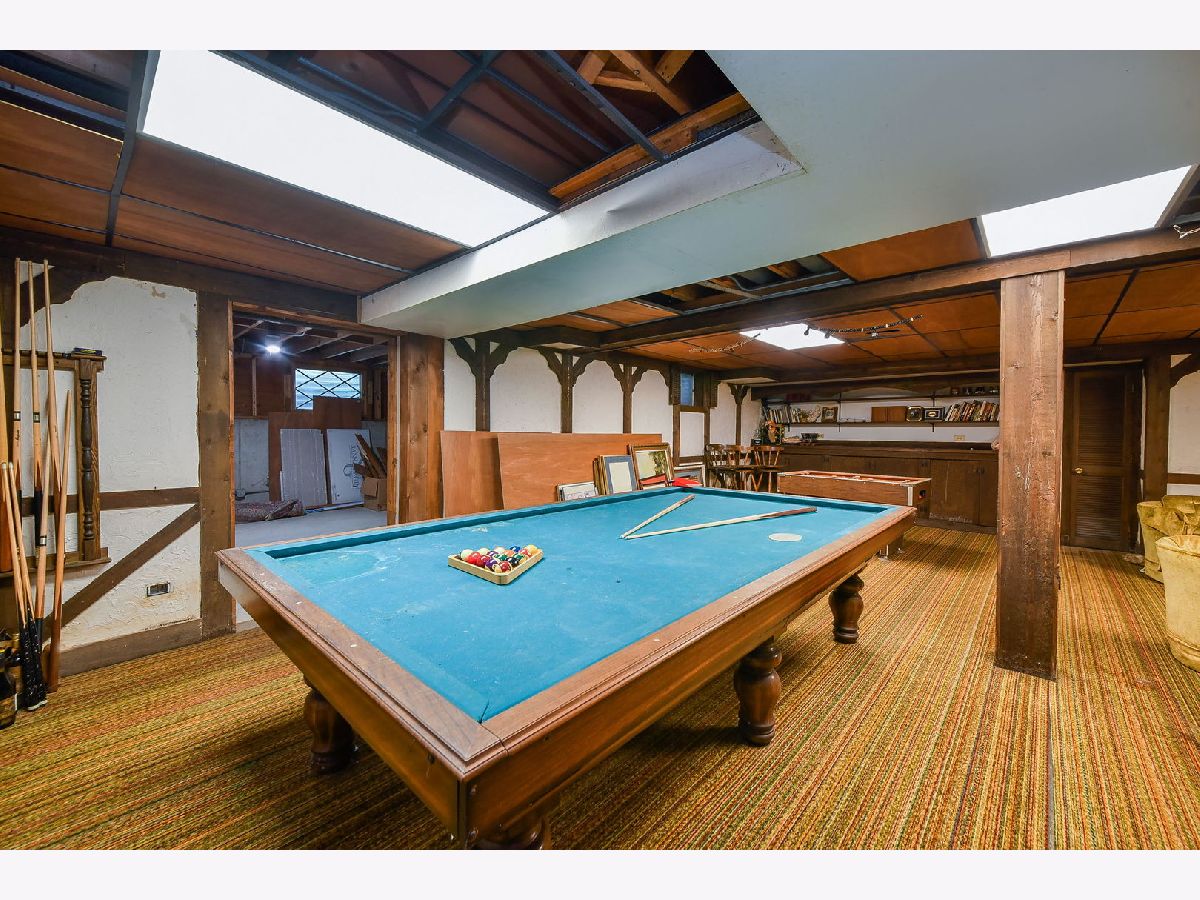
| Partially Finished, Full | |
| Brick, Cedar | |
| Other | |
| — | |
| River Front | |
| — |
| — | |
| — | |
| — / Not Applicable | |
| None | |
| Shared Well | |
| Public Sewer | |
| Central Air | |
| Gas, Forced Air | |
| 12792279 | |
| 0427406010 |
Nearby Schools
| NAME: | DISTRICT: | DISTANCE: | |
|---|---|---|---|
|
Grade School
Johnson Elementary School |
200 | — | |
|
Middle School
Hubble Middle School |
200 | Not in DB | |
|
High School
Wheaton Warrenville South H S |
200 | Not in DB | |
Some photos of this home have been virtually staged.
Room Specifics
Total Bedrooms: 4
Bedrooms Above Ground: 4
Bedrooms Below Ground: 0
Dimensions: 16X15
Floor Type: Hardwood
Dimensions: 15X11
Floor Type: Hardwood
Dimensions: 14X11
Floor Type: Hardwood
Dimensions: 11X10
Floor Type: Hardwood
Full Bathrooms: 3
Bathroom Amenities: —
Bathroom in Basement: 0
Dimensions: 16X12
Floor Type: Marble
Dimensions: 27X11
Floor Type: Marble
Dimensions: 3X8
Floor Type: Ceramic Tile
Dimensions: 19X15
Floor Type: Marble
Dimensions: 21X15
Floor Type: Hardwood
Rooms: Office, Foyer, Sun Room
Name: Office
Dimensions: 12X7
Floor Type: Hardwood
Name: Foyer
Dimensions: 16X12
Floor Type: Marble
Name: Sun Room
Dimensions: 28X12
Floor Type: Ceramic Tile
Other Specifics
| 2 | |
| — | |
| Asphalt, Garage Door Opener, Attached, Garage | |
| Main Level, In Unit | |
| Hardwood | |
| Screened | |
| — | |
| — | |
| 324x334x185x200 | |
| — | |
| Full | |
| Vaulted Ceiling(s), Dry Bar, Walk-In Closet(s) | |
| — | |
| Not in DB | |
| — | |
| — | |
| Gas Log |
Contact Agent
Nearby Similar Homes
Nearby Sold Comparables


Contact Agent
Listing Provided By
RE/MAX Suburban
