

29W072 Forest Avenue, West Chicago, Illinois 60185
Sorry, we are updating photos, please update this page in 15 minutes
$188,000
|
Sold
|
|
| Status: | Closed |
| Sqft: | 1,600 |
| Cost/Sqft: | $112 |
| Beds: | 3 |
| Baths: | 3 |
| Year Built: | 1999 |
| Property Taxes: | $6,017 |
| Days On Market: | 4427 |
| Lot Size: | 0,28 |
Description
THIS LOVELY SPLIT LEVEL ON A CORNER LOT IS READY FOR YOU! INSIDE, YOU'LL FIND A WIDE OPEN FLOOR PLAN WITH A SPACIOUS LIVING ROOM WITH A VAULTED CEILING! ENJOY A MEAL IN THE EAT-IN KITCHEN WITH A VAULTED CEILING, A SKYLIGHT, AND A SLIDING GLASS DOOR TO THE DECK! RELAX IN THE MASTER BEDROOM WITH A PRIVATE BATH WITH A SEPARATE SHOWER! OTHER FEATURES: SPACIOUS BEDROOMS AND A LOWER LEVEL FAMILY ROOM w/FP. NO SIGN @ home
Property Specifics
| Single Family | |
| — | |
| — | |
| 1999 | |
| Partial | |
| Vinyl Siding, Brick | |
| — | |
| — | |
| No | |
| 0.28 |
| Du Page | |
| — | |
| 0 / Not Applicable | |
| None | |
| Private Well | |
| Septic-Private | |
| Central Air | |
| Natural Gas, Forced Air | |
| 08730913 | |
| 0410426032 |
Nearby Schools
| NAME: | DISTRICT: | DISTANCE: | |
|---|---|---|---|
|
Grade School
Indian Knoll Elementary School |
33 | — | |
|
Middle School
Leman Middle School |
33 | Not in DB | |
|
High School
Community High School |
94 | Not in DB | |
Property History
| DATE: | EVENT: | PRICE: | SOURCE: |
|---|---|---|---|
| 18 Nov, 2015 | Sold | $188,000 | MRED MLS |
| 30 Jul, 2015 | Under contract | $179,900 | MRED MLS |
| — | Last price change | $180,000 | MRED MLS |
| 17 Sep, 2014 | Listed for sale | $200,000 | MRED MLS |
Sorry, we are updating photos, please update this page in 15 minutes
Room Specifics
All Bedroom Info:
Total Bedrooms: 3
Bedrooms Above Ground: 3
Bedrooms Below Ground: 0
Total Bedrooms: 3
Bedrooms Above Ground: 3
Bedrooms Below Ground: 0
Second Bedroom Info:
Dimensions: —
Location: —Dimensions: —
Floor Type: Wood Laminate
Third Bedroom Info:
Dimensions: —
Location: —Dimensions: —
Floor Type: Carpet
Bathroom Info:
Full Bathrooms: 3
Partial Bathrooms: 0Full Bathrooms: 3
Bathroom Amenities: Separate Shower
Bathroom in Basement: 0
Kitchen Info:
Dimensions: —
Location: —Dimensions: —
Floor Type: Vinyl
Features: Eating Area-Table Space, Pantry-Closet
Living Room Info:
Dimensions: —
Location: —Dimensions: —
Floor Type: Wood Laminate
Family Room Info:
Dimensions: —
Location: —Dimensions: —
Floor Type: Carpet
Additional Rooms Info:
Rooms: No additional rooms
Basement: PartialRooms: No additional rooms
Other Specifics
| 2 | |
| — | |
| Garage | |
| — | |
| — | |
| — | |
| Deck | |
| — | |
| 69X151X86X134X15 | |
| — | |
| Full | |
| Vaulted/Cathedral Ceilings, Skylight(s), Wood Laminate Floors | |
| Range, Microwave, Dishwasher | |
| Not in DB | |
| — | |
| — | |
| — |
Tax History
| Year | Property Taxes |
|---|---|
| 2015 | $6,017 |
Contact Agent
Nearby Similar Homes
28W700 Barnes Avenue, West Chicago, Illinois 60185
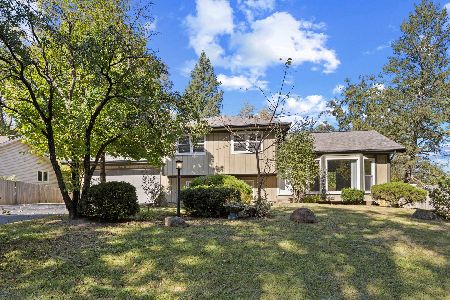
For Sale
$379,900
4 beds / 2.0 baths / 0 ft2
Single Family / Built: 1990
22
28W560 Bolles Avenue, West Chicago, Illinois 60185
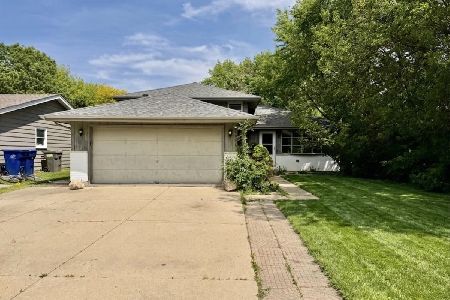
For Sale
$357,000
3 beds / 3.0 baths / 1,731 ft2
Single Family / Built: 1991
117

Nearby Sold Comparables
29w060 Forest Avenue, West Chicago, Illinois 60185

Sold
$235,000
3 beds / 2.0 baths / 1,908 ft2
Single Family / Built: 1948
683
29w060 Forest Avenue, West Chicago, Illinois 60185
Sold
$149,500
3 beds / 2.0 baths / 0 ft2
Single Family / Built: —
6000
29W046 Forest Avenue, West Chicago, Illinois 60185
Sold
$133,000
5 beds / 2.0 baths / 1,164 ft2
Single Family / Built: 1977
4159
29W051 Barnes Avenue, West Chicago, Illinois 60185
Sold
$245,000
3 beds / 2.0 baths / 1,456 ft2
Single Family / Built: 1977
2477
Contact Agent
Listing Provided By
RE/MAX Cornerstone
