

29W203 Woodland Avenue, West Chicago, Illinois 60185
Sorry, we are updating photos, please update this page in 15 minutes
$275,000
|
Sold
|
|
| Status: | Closed |
| Sqft: | 2,219 |
| Cost/Sqft: | $135 |
| Beds: | 4 |
| Baths: | 4 |
| Year Built: | 1989 |
| Property Taxes: | $8,462 |
| Days On Market: | 5905 |
| Lot Size: | 0,00 |
Description
WOW Look at my new exterior paint job! Large spacious rooms, Lots of storage. Big laundry/mud room. Master Suite w/sitting area and pr1vate bath just updated, his & her WIC. Eat-in kitchen w/walk-in pantry. Huge 21x19 living room w/tapering staircase. The lower level has 1,103 sq ft incl 21x17 family room, office, 4th bedroom & full bath. Extra deep 2 car attached garage & over sized 2 car det heated garage/workshop
Property Specifics
| Single Family | |
| — | |
| — | |
| 1989 | |
| Full | |
| Cedar | |
| Asphalt | |
| — | |
| No | |
| 0 |
| Du Page | |
| — | |
| 0 / Not Applicable | |
| None | |
| Private Well | |
| Septic-Private | |
| Central Air | |
| Natural Gas, Forced Air | |
| 07621437 | |
| 0403408010 |
Nearby Schools
| NAME: | DISTRICT: | DISTANCE: | |
|---|---|---|---|
|
Grade School
Turner Elementary School |
33 | — | |
|
Middle School
West Chicago Middle School |
33 | Not in DB | |
|
High School
Community High School |
94 | Not in DB | |
Property History
| DATE: | EVENT: | PRICE: | SOURCE: |
|---|---|---|---|
| 4 Nov, 2010 | Sold | $275,000 | MRED MLS |
| 23 Sep, 2010 | Under contract | $299,500 | MRED MLS |
| 31 Aug, 2010 | Listed for sale | $299,500 | MRED MLS |
| 6 Apr, 2018 | Sold | $352,500 | MRED MLS |
| 18 Jan, 2018 | Under contract | $379,000 | MRED MLS |
| — | Last price change | $389,000 | MRED MLS |
| 23 Oct, 2017 | Listed for sale | $389,000 | MRED MLS |
Sorry, we are updating photos, please update this page in 15 minutes
Room Specifics
All Bedroom Info:
Total Bedrooms: 4
Bedrooms Above Ground: 4
Bedrooms Below Ground: 0
Total Bedrooms: 4
Bedrooms Above Ground: 4
Bedrooms Below Ground: 0
Second Bedroom Info:
Dimensions: —
Location: —Dimensions: —
Floor Type: Carpet
Third Bedroom Info:
Dimensions: —
Location: —Dimensions: —
Floor Type: Carpet
Fourth Bedroom Info:
Dimensions: —
Location: —Dimensions: —
Floor Type: Carpet
Bathroom Info:
Full Bathrooms: 4
Partial Bathrooms: 1Full Bathrooms: 4
Bathroom Amenities: —
Bathroom in Basement: 1
Dining Room Info:
Dimensions: —
Location: —Dimensions: —
Floor Type: Carpet
Kitchen Info:
Dimensions: —
Location: —Dimensions: —
Floor Type: Wood Laminate
Features: Eating Area-Table Space
Living Room Info:
Dimensions: —
Location: —Dimensions: —
Floor Type: Carpet
Family Room Info:
Dimensions: —
Location: —Dimensions: —
Floor Type: Carpet
Additional Rooms Info:
Rooms: Den, Eating Area, Office, Sitting Room, Utility Room-1st Floor
Basement: FullRooms: Den, Eating Area, Office, Sitting Room, Utility Room-1st Floor
Other Specifics
| 4 | |
| — | |
| Garage | |
| — | |
| — | |
| — | |
| Deck | |
| — | |
| 90X218X217 | |
| — | |
| Full | |
| — | |
| Range, Microwave, Dishwasher, Refrigerator, Washer, Dryer, Disposal | |
| Not in DB | |
| — | |
| — | |
| — |
Tax History
| Year | Property Taxes |
|---|---|
| 2010 | $8,462 |
| 2018 | $7,961 |
Contact Agent
Nearby Similar Homes
0N740 Prince Crossing Road, West Chicago, Illinois 60185
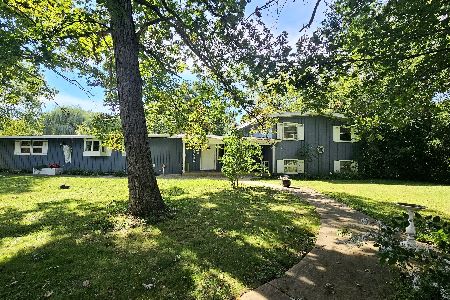
For Sale
$425,000
4 beds / 2.1 baths / 2,307 ft2
Single Family / Built: 1963
29
144 Easton Avenue, West Chicago, Illinois 60185
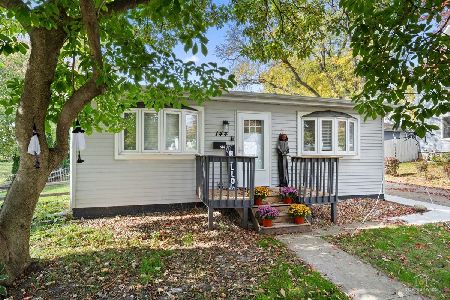
For Sale
$395,000
3 beds / 2.0 baths / 1,131 ft2
Single Family / Built: 1972
2
29W313 Ray Avenue, West Chicago, Illinois 60185

For Sale
$369,900
3 beds / 2.0 baths / 1,067 ft2
Single Family / Built: 1991
18
740 Hampton Course, West Chicago, Illinois 60185

For Sale
$559,000
4 beds / 2.1 baths / 2,500 ft2
Single Family / Built: 1995
22
950 Dunham Drive, West Chicago, Illinois 60185

For Sale
$519,900
3 beds / 3.1 baths / 2,300 ft2
Single Family / Built: 2000
50
Nearby Sold Comparables
29W203 Woodland Avenue, West Chicago, Illinois 60185

Sold
$379,000
4 beds / 3.1 baths / 3,315 ft2
Single Family / Built: 1989
3295
1N119 Ridgeland Avenue, West Chicago, Illinois 60185
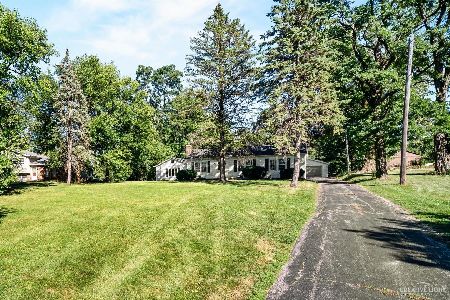
Sold
$249,900
4 beds / 2.0 baths / 1,739 ft2
Single Family / Built: 1955
1858
29W171 Woodland Avenue, West Chicago, Illinois 60185
Sold
$185,000
3 beds / 2.1 baths / 2,436 ft2
Single Family / Built: 2005
5363
1N169 Ridgeland Avenue, West Chicago, Illinois 60185
Sold
$76,900
4 beds / 1.0 baths / 1,588 ft2
Single Family / Built: 1987
4860
29W231 Grand Lake Boulevard, West Chicago, Illinois 60185
Sold
$160,000
3 beds / 2.0 baths / 0 ft2
Single Family / Built: —
6354
29W178 Woodland Avenue, West Chicago, Illinois 60185
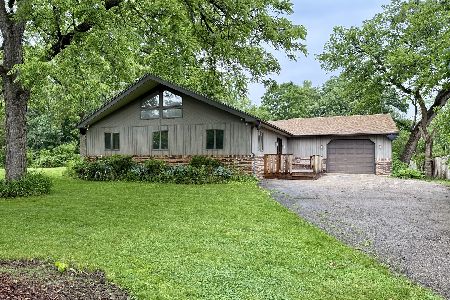
Sold
$350,000
3 beds / 2.1 baths / 1,800 ft2
Single Family / Built: 1989
505
Contact Agent
Listing Provided By
Berkshire Hathaway HomeServices KoenigRubloff
