

29W271 Old Wayne Court, West Chicago, Illinois 60185
Sorry, we are updating photos, please update this page in 15 minutes
$450,000
|
Sold
|
|
| Status: | Closed |
| Sqft: | 2,459 |
| Cost/Sqft: | $196 |
| Beds: | 4 |
| Baths: | 3 |
| Year Built: | 1988 |
| Property Taxes: | $13,322 |
| Days On Market: | 4215 |
| Lot Size: | 0,92 |
Description
Dramatic, yet elegantly comfortable, this is a home you'll enjoy for years to come. Top quality construction, soaring ceilings, interior balconies, hardwood floors, newer carpets & windows, windows, windows are featured in this unique ranch set on nearly an acre tucked near golf courses & forest preserves. Not just a 3 car garage, but a car lovers dream is found in this special finished space w/ storage loft above.
Property Specifics
| Single Family | |
| — | |
| Ranch | |
| 1988 | |
| Full, Walkout | |
| Cedar, Stone | |
| Shake | |
| — | |
| No | |
| 0.92 |
| Du Page | |
| — | |
| 0 / Not Applicable | |
| None | |
| Private Well | |
| Septic-Private | |
| Central Air, Zoned | |
| Natural Gas, Forced Air, Sep Heating Systems - 2+, Zoned | |
| 08895124 | |
| 0127403008 |
Nearby Schools
| NAME: | DISTRICT: | DISTANCE: | |
|---|---|---|---|
|
Grade School
Evergreen Elementary School |
25 | — | |
|
Middle School
Benjamin Middle School |
25 | Not in DB | |
|
High School
Community High School |
94 | Not in DB | |
Property History
| DATE: | EVENT: | PRICE: | SOURCE: |
|---|---|---|---|
| 23 Jun, 2015 | Sold | $450,000 | MRED MLS |
| 2 May, 2015 | Under contract | $482,500 | MRED MLS |
| 17 Apr, 2015 | Listed for sale | $482,500 | MRED MLS |
Sorry, we are updating photos, please update this page in 15 minutes
Room Specifics
All Bedroom Info:
Total Bedrooms: 4
Bedrooms Above Ground: 4
Bedrooms Below Ground: 0
Total Bedrooms: 4
Bedrooms Above Ground: 4
Bedrooms Below Ground: 0
Second Bedroom Info:
Dimensions: —
Location: —Dimensions: —
Floor Type: Hardwood
Third Bedroom Info:
Dimensions: —
Location: —Dimensions: —
Floor Type: Carpet
Fourth Bedroom Info:
Dimensions: —
Location: —Dimensions: —
Floor Type: Carpet
Bathroom Info:
Full Bathrooms: 3
Partial Bathrooms: 0Full Bathrooms: 3
Bathroom Amenities: Whirlpool, Separate Shower, Double Sink
Bathroom in Basement: 1
Dining Room Info:
Dimensions: —
Location: —Dimensions: —
Floor Type: Hardwood
Kitchen Info:
Dimensions: —
Location: —Dimensions: —
Floor Type: Hardwood
Features: Eating Area-Table Space, Pantry-Closet
Laundry Room Info:
Dimensions: —
Location: —Dimensions: —
Floor Type: Hardwood
Living Room Info:
Dimensions: —
Location: —Dimensions: —
Floor Type: Carpet
Family Room Info:
Dimensions: —
Location: —Dimensions: —
Floor Type: Carpet
Additional Rooms Info:
Rooms: Eating Area, Loft, Screened Porch
Basement: Full, WalkoutRooms: Eating Area, Loft, Screened Porch
Other Specifics
| 3 | |
| Concrete Perimeter | |
| Garage | |
| — | |
| — | |
| — | |
| Deck, Porch Screened, Storms/Screens | |
| — | |
| 232 X171 | |
| — | |
| Full | |
| Vaulted/Cathedral Ceilings, Skylight(s), Bar-Wet, Hardwood Floors, First Floor Bedroom, First Floor Laundry | |
| Range, Microwave, Dishwasher, Refrigerator, Bar Fridge, Washer, Dryer | |
| Not in DB | |
| Street Paved | |
| — | |
| Wood Burning, Gas Log, Gas Starter |
Tax History
| Year | Property Taxes |
|---|---|
| 2015 | $13,322 |
Contact Agent
Nearby Similar Homes
587 Partridge Drive, West Chicago, Illinois 60185
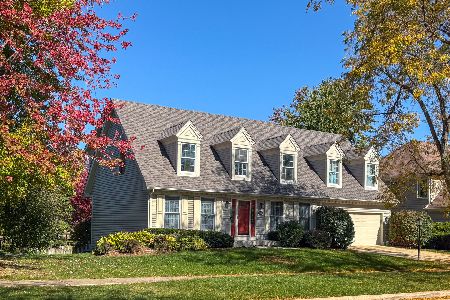
For Sale
$625,000
4 beds / 2.1 baths / 2,752 ft2
Single Family / Built: 1994
17
2N771 Anderson Court, West Chicago, Illinois 60185
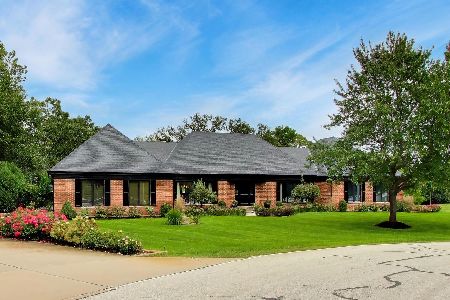
For Sale
$849,999
3 beds / 2.2 baths / 3,769 ft2
Single Family / Built: 1988
42
Nearby Sold Comparables
29w280 Old Wayne Court, West Chicago, Illinois 60185

Sold
$449,900
4 beds / 3.2 baths / 3,142 ft2
Single Family / Built: 1988
2603
29W280 Old Wayne Court, West Chicago, Illinois 60185
Sold
$475,000
4 beds / 3.2 baths / 3,142 ft2
Single Family / Built: 1988
3865
29w280 Old Wayne Court, West Chicago, Illinois 60185

Sold
$749,900
4 beds / 3.2 baths / 5,550 ft2
Single Family / Built: 1988
514
29W251 Old Wayne Court, West Chicago, Illinois 60185

Sold
$499,999
4 beds / 3.0 baths / 3,426 ft2
Single Family / Built: 1988
1738
29w250 Old Wayne Court, West Chicago, Illinois 60185

Sold
$900,000
4 beds / 4.1 baths / 4,184 ft2
Single Family / Built: 1989
590
3N282 Klein Road, West Chicago, Illinois 60185
Sold
$399,900
4 beds / 3.1 baths / 0 ft2
Single Family / Built: 1988
5526
Contact Agent
Listing Provided By
Coldwell Banker Residential
