

29W641 Butterfield Road, Warrenville, Illinois 60555
Sorry, we are updating photos, please update this page in 15 minutes
$373,000
|
Sold
|
|
| Status: | Closed |
| Sqft: | 2,620 |
| Cost/Sqft: | $147 |
| Beds: | 3 |
| Baths: | 3 |
| Year Built: | 1987 |
| Property Taxes: | $9,094 |
| Days On Market: | 2688 |
| Lot Size: | 0,99 |
Description
So much new in this 1 of a kind move in ready home! Fresh paint throughout, new flooring, updated kitchen, new deck, etc. This 3 bed 2.1 bath home with finished basement has it all! Convenient built in shelving throughout, fireplace, cathedral ceilings, large 4 car garage, beautiful French doors leading to large deck. Step out back to a private tropical retreat with bar; Hot tub and exterior furniture included! Large private lot on almost an acre with large 16x20 outbuilding, with heat, A/C and electricity! Prime location minutes from I88, close to shopping, restaurants, etc. District 200 schools! Zoned for residential and commercial, don't let this unique gem pass you by!
Property Specifics
| Single Family | |
| — | |
| — | |
| 1987 | |
| Full | |
| Other | |
| Asphalt | |
| — | |
| No | |
| 0.99 |
| Du Page | |
| — | |
| 0 / Not Applicable | |
| None | |
| Private Well | |
| Septic-Private | |
| Central Air | |
| Natural Gas, Forced Air | |
| 10439550 | |
| 0434300008 |
Nearby Schools
| NAME: | DISTRICT: | DISTANCE: | |
|---|---|---|---|
|
Grade School
Bower Elementary School |
200 | — | |
|
Middle School
Hubble Middle School |
200 | Not in DB | |
|
High School
Wheaton Warrenville South H S |
200 | Not in DB | |
Property History
| DATE: | EVENT: | PRICE: | SOURCE: |
|---|---|---|---|
| 16 Dec, 2019 | Sold | $373,000 | MRED MLS |
| 4 Nov, 2019 | Under contract | $385,000 | MRED MLS |
| — | Last price change | $400,000 | MRED MLS |
| 3 Jul, 2019 | Listed for sale | $425,000 | MRED MLS |
Sorry, we are updating photos, please update this page in 15 minutes
Room Specifics
All Bedroom Info:
Total Bedrooms: 3
Bedrooms Above Ground: 3
Bedrooms Below Ground: 0
Total Bedrooms: 3
Bedrooms Above Ground: 3
Bedrooms Below Ground: 0
Second Bedroom Info:
Dimensions: —
Location: —Dimensions: —
Floor Type: Carpet
Third Bedroom Info:
Dimensions: —
Location: —Dimensions: —
Floor Type: Carpet
Bathroom Info:
Full Bathrooms: 3
Partial Bathrooms: 1Full Bathrooms: 3
Bathroom Amenities: —
Bathroom in Basement: 1
Dining Room Info:
Dimensions: —
Location: —Dimensions: —
Floor Type: Wood Laminate
Kitchen Info:
Dimensions: —
Location: —Dimensions: —
Floor Type: Wood Laminate
Living Room Info:
Dimensions: —
Location: —Dimensions: —
Floor Type: Wood Laminate
Family Room Info:
Dimensions: —
Location: —Dimensions: —
Floor Type: Carpet
Additional Rooms Info:
Rooms: Bonus Room, Recreation Room, Sun Room
Basement: FullRooms: Bonus Room, Recreation Room, Sun Room
Other Specifics
| 4 | |
| Concrete Perimeter | |
| Garage | |
| — | |
| — | |
| — | |
| Deck, Hot Tub | |
| — | |
| 199X216X199X217 | |
| — | |
| Full | |
| Vaulted/Cathedral Ceilings | |
| Range, Microwave, Dishwasher, Refrigerator, Washer, Dryer | |
| Not in DB | |
| — | |
| — | |
| Attached Fireplace Doors/Screen |
Tax History
| Year | Property Taxes |
|---|---|
| 2019 | $9,094 |
Contact Agent
Nearby Similar Homes
3S171 Lakeview Court, Warrenville, Illinois 60555
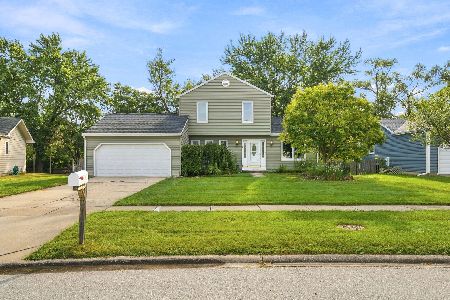
For Sale
$350,000
3 beds / 1.1 baths / 1,320 ft2
Single Family / Built: 1984
56
29W719 Stevens Court, Warrenville, Illinois 60555

For Sale
$399,900
3 beds / 1.1 baths / 1,580 ft2
Single Family / Built: 1978
5
Nearby Sold Comparables
29W620 Albright Street, Warrenville, Illinois 60555

Sold
$425,000
4 beds / 2.1 baths / 2,757 ft2
Single Family / Built: 1997
4682
29W620 Albright Street, Warrenville, Illinois 60555

Sold
$600,000
4 beds / 2.1 baths / 2,757 ft2
Single Family / Built: 1997
840
29W675 Butterfield Road, Warrenville, Illinois 60555
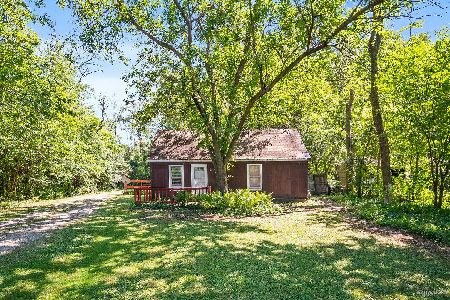
Sold
$149,900
1 beds / 1.0 baths / 540 ft2
Single Family / Built: 1939
2337
Warrenville, Illinois 60555
Sold
$229,900
4 beds / 2.1 baths / 2,600 ft2
Single Family / Built: 1970
6336
29W677 Butterfield Road, Warrenville, Illinois 60555
Sold
$229,000
4 beds / 1.1 baths / 1,758 ft2
Single Family / Built: 1948
3150
29W565 Butterfield Road, Warrenville, Illinois 60555
Sold
$163,300
4 beds / 2.0 baths / 1,328 ft2
Single Family / Built: 1946
5129
Contact Agent
Listing Provided By
john greene, Realtor
