

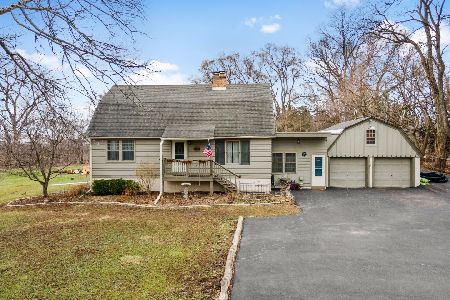
29w715 Woodcrest Drive, West Chicago, Illinois 60185
Subdivision > Waynewood
Sorry, we are updating photos, please update this page in 15 minutes
$280,000
|
Sold
|
|
| Status: | Closed |
| Sqft: | 2,400 |
| Cost/Sqft: | $117 |
| Beds: | 4 |
| Baths: | 3 |
| Year Built: | — |
| Property Taxes: | $4,196 |
| Days On Market: | 4180 |
| Lot Size: | 0,49 |
Description
WOW! AMAZING HIGH-END RENOVATION! IMPRESSIVE OPEN ENTRY W/ITALIAN TILE LEADS INTO A GORGEOUS CUSTOM KITCHEN W/GRANITE, STAINLESS APPL'S, 42" CABS, BREAKFAST BAR ISLAND, BACKSPLASH ~ HAND SCRAPED HARDWOOD FLOORS ~ LARGE LIVING & DINING RM ~ MASTER SUITE W/PRIVATE BATH ~HUGE FAMILY RM W/FIREPLACE ~ DEN OR 5TH BEDROOM ~ 3 FULL BATHS ~ 1/2 ACRE FENCED YARD W/HUGE SHED & DECK! NEW ROOF,WINDOWS,HVAC,CARPET,PAINT & MORE!
Property Specifics
| Single Family | |
| — | |
| — | |
| — | |
| Full, English | |
| Brick, Cedar | |
| Asphalt | |
| — | |
| No | |
| 0.49 |
| Du Page | |
| Waynewood | |
| 0 / Not Applicable | |
| None | |
| Private Well | |
| Septic-Private | |
| Central Air | |
| Natural Gas, Forced Air | |
| 08930721 | |
| 0134107010 |
Nearby Schools
| NAME: | DISTRICT: | DISTANCE: | |
|---|---|---|---|
|
Grade School
Wegner Elementary School |
33 | — | |
|
Middle School
Leman Middle School |
33 | Not in DB | |
|
High School
Community High School |
94 | Not in DB | |
Property History
| DATE: | EVENT: | PRICE: | SOURCE: |
|---|---|---|---|
| 28 Aug, 2014 | Sold | $132,000 | MRED MLS |
| 7 Aug, 2014 | Under contract | $139,900 | MRED MLS |
| — | Last price change | $159,000 | MRED MLS |
| 12 May, 2014 | Listed for sale | $168,000 | MRED MLS |
| 1 Jul, 2015 | Sold | $280,000 | MRED MLS |
| 25 May, 2015 | Under contract | $280,000 | MRED MLS |
| 22 May, 2015 | Listed for sale | $280,000 | MRED MLS |
Sorry, we are updating photos, please update this page in 15 minutes
Room Specifics
All Bedroom Info:
Total Bedrooms: 4
Bedrooms Above Ground: 4
Bedrooms Below Ground: 0
Total Bedrooms: 4
Bedrooms Above Ground: 4
Bedrooms Below Ground: 0
Second Bedroom Info:
Dimensions: —
Location: —Dimensions: —
Floor Type: Carpet
Third Bedroom Info:
Dimensions: —
Location: —Dimensions: —
Floor Type: Carpet
Fourth Bedroom Info:
Dimensions: —
Location: —Dimensions: —
Floor Type: Carpet
Bathroom Info:
Full Bathrooms: 3
Partial Bathrooms: 0Full Bathrooms: 3
Bathroom Amenities: —
Bathroom in Basement: 1
Dining Room Info:
Dimensions: —
Location: —Dimensions: —
Floor Type: Hardwood
Kitchen Info:
Dimensions: —
Location: —Dimensions: —
Floor Type: Hardwood
Features: Eating Area-Breakfast Bar, Eating Area-Table Space, Island
Laundry Room Info:
Dimensions: —
Location: —Dimensions: —
Floor Type: Ceramic Tile
Living Room Info:
Dimensions: —
Location: —Dimensions: —
Floor Type: Hardwood
Family Room Info:
Dimensions: —
Location: —Dimensions: —
Floor Type: Carpet
Additional Rooms Info:
Rooms: Den, Deck, Foyer, Storage
Basement: Full, EnglishRooms: Den, Deck, Foyer, Storage
Other Specifics
| 2 | |
| Concrete Perimeter | |
| Garage | |
| — | |
| — | |
| — | |
| Deck, Storms/Screens | |
| Fenced Yard | |
| 100X235X75X265 | |
| Full | |
| Full | |
| Hardwood Floors, First Floor Bedroom, In-Law Arrangement, First Floor Full Bath | |
| Range, Microwave, Dishwasher, Refrigerator, Stainless Steel Appliance(s) | |
| Not in DB | |
| Street Paved | |
| — | |
| Wood Burning |
Tax History
| Year | Property Taxes |
|---|---|
| 2014 | $6,626 |
| 2015 | $4,196 |
Contact Agent
Nearby Similar Homes


1024 Trillium Trail, West Chicago, Illinois 60185

For Sale
$800,000
4 beds / 4.1 baths / 3,645 ft2
Single Family / Built: 1989
33
Nearby Sold Comparables
2N650 Woodcrest Drive, West Chicago, Illinois 60185

Sold
$237,500
5 beds / 3.0 baths / 2,626 ft2
Single Family / Built: 1956
3733
2N633 Valewood Road, West Chicago, Illinois 60185
Sold
$59,900
1 beds / 1.0 baths / 0 ft2
Single Family / Built: —
6526
Contact Agent
Listing Provided By
RE/MAX Cornerstone
