

2N101 Linda Lane, Carol Stream, Illinois 60188

$330,000
|
Sold
|
|
| Status: | Closed |
| Sqft: | 3,013 |
| Cost/Sqft: | $101 |
| Beds: | 3 |
| Baths: | 3 |
| Year Built: | 1963 |
| Property Taxes: | $5,531 |
| Days On Market: | 2025 |
| Lot Size: | 0,46 |
Description
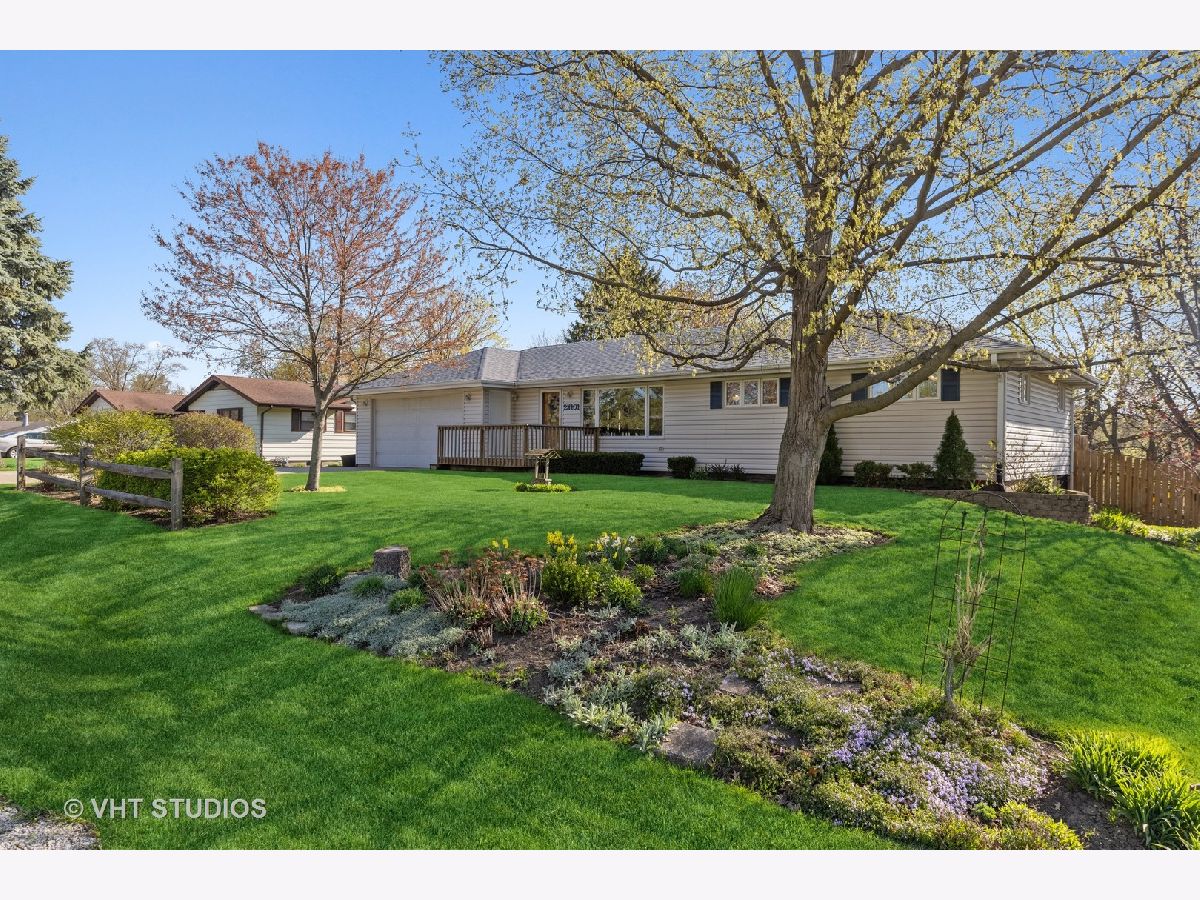
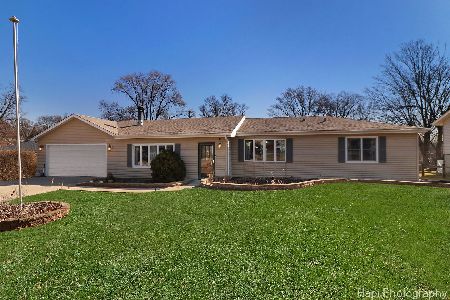
Lovely Ranch home with walk-out finished basement situated on 1/2 acre lot overlooking a Forest Preserve. Amenities include: 3 full baths, hardwood flooring, beautiful woodwork throughout, skylights, spacious bright & sunny Kitchen with eating area, in-law apartment complete with Kitchen and bath in lower level with ground level separate entrance and sidewalk, sliding glass doors lead to large deck overlooking beautiful back yard, and expansive driveway for multiple car parking. Enjoy outdoor fun and raspberry picking in the huge, fenced-in yard; large shed great for storage. Playset can stay! A private gate leads to forest preserve in back. Note that the Dining Room was originally a 4th bedroom and can be easily converted back to a bedroom. Roof 2018, Furnace 2020, A/C 2021.
Property Specifics
| Single Family | |
| — | |
| Ranch | |
| 1963 | |
| Full, Walkout | |
| Vinyl Siding | |
| Asphalt | |
| — | |
| No | |
| 0.46 |
| Du Page | |
| — | |
| — / Not Applicable | |
| None | |
| Private Well | |
| Septic-Private | |
| Central Air | |
| Natural Gas, Forced Air | |
| 11054629 | |
| 0234311004 |
Nearby Schools
| NAME: | DISTRICT: | DISTANCE: | |
|---|---|---|---|
|
Grade School
Glen Hill Primary School |
16 | — | |
|
Middle School
Glenside Middle School |
16 | Not in DB | |
|
High School
Glenbard West High School |
87 | Not in DB | |
Property History
| DATE: | EVENT: | PRICE: | SOURCE: |
|---|---|---|---|
| 4 Jun, 2021 | Sold | $330,000 | MRED MLS |
| 18 Apr, 2021 | Under contract | $305,000 | MRED MLS |
| 15 Apr, 2021 | Listed for sale | $305,000 | MRED MLS |
| 30 Jun, 2023 | Sold | $450,000 | MRED MLS |
| 8 Jun, 2023 | Under contract | $395,000 | MRED MLS |
| 20 May, 2023 | Listed for sale | $395,000 | MRED MLS |
Room Specifics
Total Bedrooms: 3
Bedrooms Above Ground: 3
Bedrooms Below Ground: 0
Dimensions: —
Floor Type: Carpet
Dimensions: —
Floor Type: Carpet
Full Bathrooms: 3
Bathroom Amenities: —
Bathroom in Basement: 1
Dimensions: —
Floor Type: Carpet
Dimensions: —
Floor Type: Hardwood
Features: Eating Area-Table Space
Dimensions: —
Floor Type: Vinyl
Dimensions: —
Floor Type: Carpet
Dimensions: —
Floor Type: Carpet
Rooms: Bonus Room, Kitchen, Eating Area, Mud Room
Other Specifics
| 2.5 | |
| Concrete Perimeter | |
| Garage | |
| — | |
| — | |
| — | |
| Deck, Patio | |
| Forest Preserve Adjacent | |
| 100 X 200 | |
| — | |
| Full | |
| Skylight(s), Hardwood Floors, First Floor Bedroom, First Floor Full Bath | |
| Microwave, Dishwasher, Refrigerator, Washer, Dryer, Water Softener | |
| Not in DB | |
| Lake | |
| — | |
| — |
Tax History
| Year | Property Taxes |
|---|---|
| 2021 | $5,531 |
| 2023 | $8,203 |
Contact Agent
Nearby Similar Homes
Nearby Sold Comparables

Contact Agent
Listing Provided By
Baird & Warner
