

2N904 Grand Monde, Campton Hills, Illinois 60119
Subdivision > Grand Monde
Sorry, we are updating photos, please update this page in 15 minutes
$340,000
|
Sold
|
|
| Status: | Closed |
| Sqft: | 3,752 |
| Cost/Sqft: | $93 |
| Beds: | 4 |
| Baths: | 4 |
| Year Built: | 1974 |
| Property Taxes: | $7,700 |
| Days On Market: | 5695 |
| Lot Size: | 1,02 |
Description
Contemporary walk-out ranch in the woods. EZ access to Rt 38 & LaFox train station. Vaulted & beamed ceilings throughout main level. Hardwood flrs in fam room & master bdr. Island kitchen/fam room w/energy efficient wood stove+masonary fireplace in living room. Finished lower level with rec room, 4th br, full bath+studio (listed as Workroom). Deck off fam rm, 2nd deck w/hot tub. Balcony off MBR. Zoned HVAC.
Property Specifics
| Single Family | |
| — | |
| Contemporary | |
| 1974 | |
| Full, Walkout | |
| Brick, Cedar | |
| Asphalt | |
| — | |
| No | |
| 1.02 |
| Kane | |
| Grand Monde | |
| 0 / Not Applicable | |
| None | |
| Private Well | |
| Septic-Private | |
| Central Air, Zoned | |
| Natural Gas, Forced Air, Sep Heating Systems - 2+, Zoned | |
| 07769567 | |
| 0835126006 |
Property History
| DATE: | EVENT: | PRICE: | SOURCE: |
|---|---|---|---|
| 7 Jun, 2011 | Sold | $340,000 | MRED MLS |
| 4 Apr, 2011 | Under contract | $350,000 | MRED MLS |
| 30 Mar, 2011 | Listed for sale | $350,000 | MRED MLS |
| 15 Jun, 2018 | Sold | $420,000 | MRED MLS |
| 1 May, 2018 | Under contract | $415,000 | MRED MLS |
| 28 Mar, 2018 | Listed for sale | $415,000 | MRED MLS |
Sorry, we are updating photos, please update this page in 15 minutes
Room Specifics
All Bedroom Info:
Total Bedrooms: 4
Bedrooms Above Ground: 4
Bedrooms Below Ground: 0
Total Bedrooms: 4
Bedrooms Above Ground: 4
Bedrooms Below Ground: 0
Second Bedroom Info:
Dimensions: —
Location: —Dimensions: —
Floor Type: Carpet
Third Bedroom Info:
Dimensions: —
Location: —Dimensions: —
Floor Type: Carpet
Fourth Bedroom Info:
Dimensions: —
Location: —Dimensions: —
Floor Type: Carpet
Bathroom Info:
Full Bathrooms: 4
Partial Bathrooms: 1Full Bathrooms: 4
Bathroom Amenities: Double Sink
Bathroom in Basement: 1
Kitchen Info:
Dimensions: —
Location: —Dimensions: —
Floor Type: Ceramic Tile
Features: Eating Area-Table Space, Island, Pantry-Closet
Laundry Room Info:
Dimensions: —
Location: —Dimensions: —
Floor Type: Vinyl
Living Room Info:
Dimensions: —
Location: —Dimensions: —
Floor Type: Carpet
Family Room Info:
Dimensions: —
Location: —Dimensions: —
Floor Type: Hardwood
Additional Rooms Info:
Rooms: Foyer, Storage, Workshop
Basement: Full, WalkoutRooms: Foyer, Storage, Workshop
Other Specifics
| 2 | |
| Concrete Perimeter | |
| Garage, Space/s | |
| — | |
| — | |
| — | |
| Balcony, Deck, Hot Tub | |
| Wooded | |
| 112 X 169 X 160 X 240 X 16 | |
| — | |
| Full | |
| Vaulted/Cathedral Ceilings, Skylight(s), Hardwood Floors, First Floor Bedroom, First Floor Laundry, First Floor Full Bath | |
| Double Oven, Dishwasher, Refrigerator | |
| Not in DB | |
| Street Paved | |
| — | |
| Wood Burning, Wood Burning Stove, Attached Fireplace Doors/Screen, Gas Starter |
Tax History
| Year | Property Taxes |
|---|---|
| 2011 | $7,700 |
| 2018 | $9,320 |
Contact Agent
Nearby Similar Homes
2N962 Grand Monde Drive, Elburn, Illinois 60119
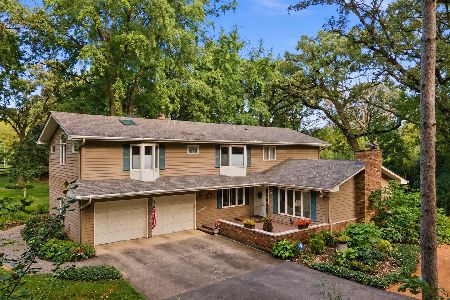
For Sale
$595,000
4 beds / 2.1 baths / 3,376 ft2
Single Family / Built: 1969
30
Nearby Sold Comparables
2N924 Grand Monde Drive, Campton Hills, Illinois 60119

Sold
$160,000
3 beds / 2.1 baths / 2,200 ft2
Single Family / Built: 1972
5892
2N924 Grand Monde Drive, Elburn, Illinois 60119
Sold
$299,900
3 beds / 2.1 baths / 2,200 ft2
Single Family / Built: 1972
4568
2N825 Elodie Drive, Elburn, Illinois 60119
Sold
$279,000
3 beds / 2.1 baths / 2,000 ft2
Single Family / Built: 1986
5519
2N893 Elodie Drive, Elburn, Illinois 60119
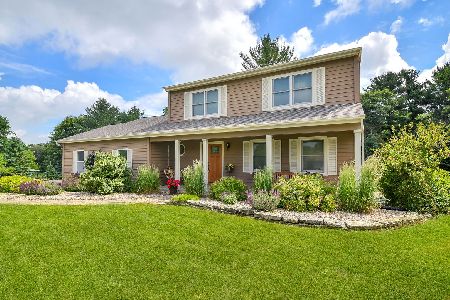
Sold
$635,000
4 beds / 2.1 baths / 2,391 ft2
Single Family / Built: 1988
142
40W740 Elodie Drive, Elburn, Illinois 60119
Sold
$264,900
3 beds / 2.0 baths / 2,036 ft2
Single Family / Built: 1988
4819
Contact Agent
Listing Provided By
RE/MAX Excels
