

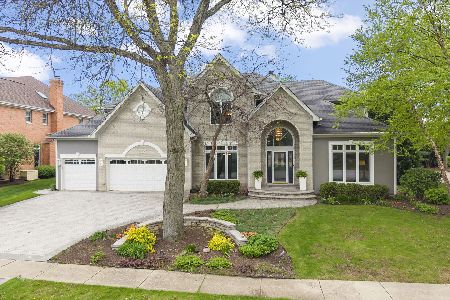
2S418 Canterbury Court, Glen Ellyn, Illinois 60137
Subdivision > Canterbury Woods
Sorry, we are updating photos, please update this page in 15 minutes
$730,000
|
Sold
|
|
| Status: | Closed |
| Sqft: | 3,421 |
| Cost/Sqft: | $225 |
| Beds: | 4 |
| Baths: | 5 |
| Year Built: | 1996 |
| Property Taxes: | $15,037 |
| Days On Market: | 4979 |
| Lot Size: | 0,24 |
Description
STUNNING ELEGANCE W/ WARM COMFORTABLE AMBIANCE ARE EVIDENT THRU-OUT THIS WELL-APPOINTED GE HOME. 3400 + SQ FT W/ FIRST FLR STUDY, PLANTATION SHUTTERS, GRANITE KIT W/ LARGE ISLAND & EAT-IN. TWO STORY FAM RM W/ F.P. SUN RM W/ RADIANT HEATED FLRS. RENOVATED MSTR BTH IN 2012 W/ WALNUT CABS, CROSS CUT TRAVERTINE RADIANT HEATED FLRS. A/C & WATER HEATER 2012. HUGE FIN BASE W/ FULL BTH, PROF LANDSCAPED YRD. A TRUE GEM!!
Property Specifics
| Single Family | |
| — | |
| — | |
| 1996 | |
| Full | |
| Brick, Cedar, Stone | |
| — | |
| — | |
| No | |
| 0.24 |
| Du Page | |
| Canterbury Woods | |
| 300 / Annual | |
| None | |
| Public | |
| Public Sewer | |
| Central Air, Zoned | |
| Natural Gas, Forced Air, Radiant, Sep Heating Systems - 2+, Zoned | |
| 08293091 | |
| 0526406023 |
Nearby Schools
| NAME: | DISTRICT: | DISTANCE: | |
|---|---|---|---|
|
Grade School
Westfield Elementary School |
89 | — | |
|
Middle School
Glen Crest Middle School |
89 | Not in DB | |
|
High School
Glenbard South High School |
87 | Not in DB | |
Property History
| DATE: | EVENT: | PRICE: | SOURCE: |
|---|---|---|---|
| 17 Jun, 2013 | Sold | $730,000 | MRED MLS |
| 30 Mar, 2013 | Under contract | $769,990 | MRED MLS |
| 16 Mar, 2013 | Listed for sale | $769,990 | MRED MLS |
| 1 Dec, 2023 | Sold | $500,000 | MRED MLS |
| 28 Mar, 2023 | Under contract | $750,000 | MRED MLS |
| 13 Mar, 2023 | Listed for sale | $750,000 | MRED MLS |
Sorry, we are updating photos, please update this page in 15 minutes
Room Specifics
All Bedroom Info:
Total Bedrooms: 4
Bedrooms Above Ground: 4
Bedrooms Below Ground: 0
Total Bedrooms: 4
Bedrooms Above Ground: 4
Bedrooms Below Ground: 0
Second Bedroom Info:
Dimensions: —
Location: —Dimensions: —
Floor Type: Carpet
Third Bedroom Info:
Dimensions: —
Location: —Dimensions: —
Floor Type: Carpet
Fourth Bedroom Info:
Dimensions: —
Location: —Dimensions: —
Floor Type: Carpet
Bathroom Info:
Full Bathrooms: 5
Partial Bathrooms: 1Full Bathrooms: 5
Bathroom Amenities: Separate Shower
Bathroom in Basement: 1
Dining Room Info:
Dimensions: —
Location: —Dimensions: —
Floor Type: Hardwood
Kitchen Info:
Dimensions: —
Location: —Dimensions: —
Floor Type: Hardwood
Features: Eating Area-Breakfast Bar, Eating Area-Table Space, Island, Pantry-Walk-in
Laundry Room Info:
Dimensions: —
Location: —Dimensions: —
Floor Type: Ceramic Tile
Living Room Info:
Dimensions: —
Location: —Dimensions: —
Floor Type: Hardwood
Family Room Info:
Dimensions: —
Location: —Dimensions: —
Floor Type: Carpet
Additional Rooms Info:
Rooms: Office, Recreation Room, Sun Room
Basement: FullRooms: Office, Recreation Room, Sun Room
Other Specifics
| 2.5 | |
| — | |
| Garage | |
| — | |
| — | |
| — | |
| Patio, Storms/Screens | |
| Cul-De-Sac, Landscaped, Wooded | |
| 84X126 | |
| — | |
| Full | |
| Vaulted/Cathedral Ceilings, Skylight(s), Hardwood Floors, Heated Floors, First Floor Laundry | |
| Range, Microwave, Dishwasher, Refrigerator, Washer, Dryer, Disposal | |
| Not in DB | |
| Sidewalks, Street Paved | |
| — | |
| Wood Burning, Gas Log, Gas Starter |
Tax History
| Year | Property Taxes |
|---|---|
| 2013 | $15,037 |
| 2023 | $17,979 |
Contact Agent
Nearby Similar Homes
22W311 Glen Park Road, Glen Ellyn, Illinois 60137
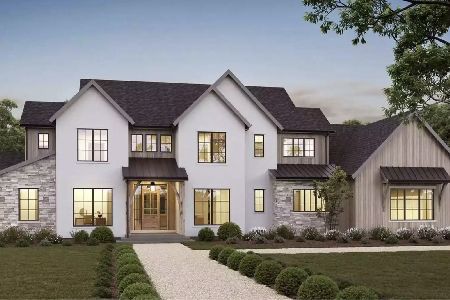
For Sale
$2,690,000
5 beds / 5.1 baths / 4,500 ft2
Single Family / Built: 2027
138
2S380 Golfview Drive, Glen Ellyn, Illinois 60137

For Sale
$550,000
4 beds / 1.1 baths / 1,678 ft2
Single Family / Built: 1966
52
2S068 Churchill Lane, Glen Ellyn, Illinois 60137
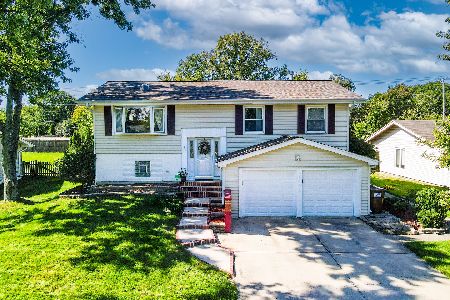
For Sale
$489,000
4 beds / 2.0 baths / 2,048 ft2
Single Family / Built: 1969
30
Nearby Sold Comparables
2S418 Canterbury Court, Glen Ellyn, Illinois 60137
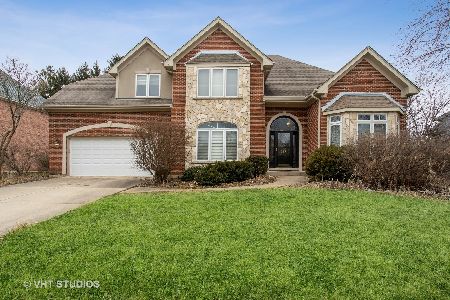
Sold
$750,000
4 beds / 4.1 baths / 3,421 ft2
Single Family / Built: 1997
1330
21W723 Mccarron Road, Glen Ellyn, Illinois 60137
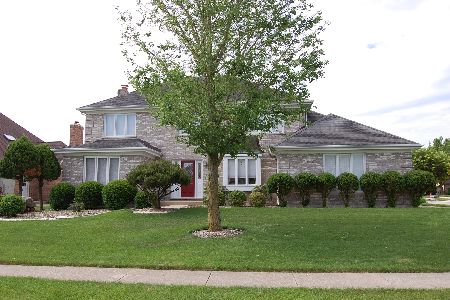
Sold
$550,000
3 beds / 3.1 baths / 3,393 ft2
Single Family / Built: 1990
2131
22W154 Mccarron Road, Glen Ellyn, Illinois 60137

Sold
$359,500
4 beds / 3.0 baths / 2,442 ft2
Single Family / Built: 1977
6642
2S421 Canterbury Court, Glen Ellyn, Illinois 60137
Sold
$699,000
4 beds / 4.1 baths / 3,223 ft2
Single Family / Built: 2000
4203
2S370 Canterbury Court, Glen Ellyn, Illinois 60137
Sold
$859,900
5 beds / 4.2 baths / 4,597 ft2
Single Family / Built: 1997
3707
2S370 Canterbury Court, Glen Ellyn, Illinois 60137
Sold
$1,299,000
5 beds / 4.2 baths / 4,597 ft2
Single Family / Built: 1997
186
Contact Agent
Listing Provided By
Keller Williams Premiere Properties
