

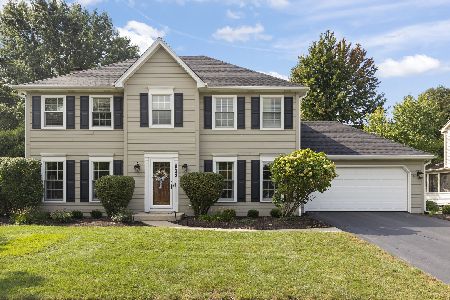
2S567 White Birch Lane, Wheaton, Illinois 60189
Sorry, we are updating photos, please update this page in 15 minutes
$503,000
|
Sold
|
|
| Status: | Closed |
| Sqft: | 2,881 |
| Cost/Sqft: | $180 |
| Beds: | 4 |
| Baths: | 4 |
| Year Built: | 1980 |
| Property Taxes: | $9,069 |
| Days On Market: | 4945 |
| Lot Size: | 0,00 |
Description
Stunning all brick colonial style home perfect for entertaining. Huge, open concept family room and gourmet kitchen with granite counters, 1st floor office, all w hardwood floors. Crown molding, interior freshly painted, updated baths. FIN basement w wet bar, full bath & extra room. 4 season room adds 304 sq ft living space. Professionally landscaped yard & paver patio. Don't lift a finger! Put in an offer today!
Property Specifics
| Single Family | |
| — | |
| — | |
| 1980 | |
| Full | |
| — | |
| No | |
| — |
| Du Page | |
| — | |
| 0 / Not Applicable | |
| None | |
| Public | |
| Public Sewer | |
| 08290850 | |
| 0529300016 |
Nearby Schools
| NAME: | DISTRICT: | DISTANCE: | |
|---|---|---|---|
|
Grade School
Wiesbrook Elementary School |
200 | — | |
|
Middle School
Hubble Middle School |
200 | Not in DB | |
|
High School
Wheaton Warrenville South H S |
200 | Not in DB | |
Property History
| DATE: | EVENT: | PRICE: | SOURCE: |
|---|---|---|---|
| 29 May, 2013 | Sold | $503,000 | MRED MLS |
| 1 Apr, 2013 | Under contract | $519,900 | MRED MLS |
| 13 Mar, 2013 | Listed for sale | $519,900 | MRED MLS |
| 24 May, 2018 | Sold | $530,000 | MRED MLS |
| 30 Mar, 2018 | Under contract | $550,000 | MRED MLS |
| 21 Mar, 2018 | Listed for sale | $550,000 | MRED MLS |
Sorry, we are updating photos, please update this page in 15 minutes
Room Specifics
All Bedroom Info:
Total Bedrooms: 4
Bedrooms Above Ground: 4
Bedrooms Below Ground: 0
Total Bedrooms: 4
Bedrooms Above Ground: 4
Bedrooms Below Ground: 0
Second Bedroom Info:
Dimensions: —
Location: —Dimensions: —
Floor Type: Carpet
Third Bedroom Info:
Dimensions: —
Location: —Dimensions: —
Floor Type: Hardwood
Fourth Bedroom Info:
Dimensions: —
Location: —Dimensions: —
Floor Type: Carpet
Bathroom Info:
Full Bathrooms: 4
Partial Bathrooms: 1Full Bathrooms: 4
Bathroom Amenities: Double Sink
Bathroom in Basement: 1
Additional Rooms Info:
Rooms: Office,Recreation Room,Heated Sun Room
Basement: FullRooms: Office,Recreation Room,Heated Sun Room
Basement Description: Finished
Other Specifics
| 2.5 | |
| Concrete Perimeter | |
| Concrete | |
| Patio | |
| Landscaped | |
| 12991 | |
| Full,Unfinished | |
| Full | |
| Bar-Wet, Hardwood Floors, First Floor Laundry | |
| Double Oven, Range, Microwave, Dishwasher, Refrigerator, High End Refrigerator, Washer, Dryer, Disposal, Trash Compactor | |
| Not in DB | |
| Sidewalks, Street Lights, Street Paved | |
| — | |
| — | |
| Wood Burning, Attached Fireplace Doors/Screen |
Tax History
| Year | Property Taxes |
|---|---|
| 2013 | $9,069 |
| 2018 | $10,899 |
Contact Agent
Nearby Similar Homes

Nearby Sold Comparables
2S567 White Birch Lane, Wheaton, Illinois 60189

Sold
$550,000
5 beds / 3.1 baths / 2,881 ft2
Single Family / Built: 1980
3111


Contact Agent
Listing Provided By
Executive Realty Group LLC
