

2S575 Deerpath Road, Batavia, Illinois 60510
Sorry, we are updating photos, please update this page in 15 minutes
$408,500
|
Sold
|
|
| Status: | Closed |
| Sqft: | 2,800 |
| Cost/Sqft: | $157 |
| Beds: | 4 |
| Baths: | 3 |
| Year Built: | 1978 |
| Property Taxes: | $11,278 |
| Days On Market: | 4509 |
| Lot Size: | 1,33 |
Description
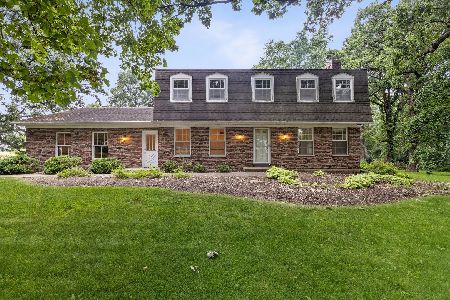
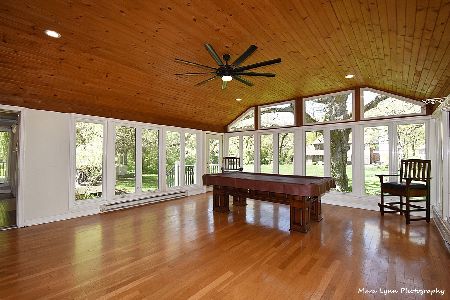
Country retreat & close to EVERYTHING! Enjoy sunsets on the covered wrap around porch! Kitchen boasts granite, stainless, island cooktop, planning desk and tons of cabinets. 1st fl laundry. Year round sunroom w skylights opens to patio, gardens and custom gazebo. Solid 6 panel doors and crown molding T/O! Basement is mostly finished w wet bar and cabinets for storage. 3+ car garage. NEW TEAR OFF ROOF too! CONV. SALE
Property Specifics
| Single Family | |
| — | |
| Colonial | |
| 1978 | |
| Full | |
| Aluminum Siding | |
| Asphalt | |
| — | |
| No | |
| 1.33 |
| Kane | |
| — | |
| 0 / Not Applicable | |
| None | |
| Private Well | |
| Septic-Private | |
| Central Air | |
| Natural Gas, Forced Air | |
| 08652209 | |
| 1229300028 |
Property History
| DATE: | EVENT: | PRICE: | SOURCE: |
|---|---|---|---|
| 29 Jan, 2015 | Sold | $408,500 | MRED MLS |
| 8 Dec, 2014 | Under contract | $439,900 | MRED MLS |
| — | Last price change | $445,900 | MRED MLS |
| 21 Jun, 2014 | Listed for sale | $465,000 | MRED MLS |
Sorry, we are updating photos, please update this page in 15 minutes
Room Specifics
All Bedroom Info:
Total Bedrooms: 4
Bedrooms Above Ground: 4
Bedrooms Below Ground: 0
Total Bedrooms: 4
Bedrooms Above Ground: 4
Bedrooms Below Ground: 0
Second Bedroom Info:
Dimensions: —
Location: —Dimensions: —
Floor Type: Carpet
Third Bedroom Info:
Dimensions: —
Location: —Dimensions: —
Floor Type: Carpet
Fourth Bedroom Info:
Dimensions: —
Location: —Dimensions: —
Floor Type: Carpet
Bathroom Info:
Full Bathrooms: 3
Partial Bathrooms: 1Full Bathrooms: 3
Bathroom Amenities: —
Bathroom in Basement: 0
Dining Room Info:
Dimensions: —
Location: —Dimensions: —
Floor Type: Wood Laminate
Kitchen Info:
Dimensions: —
Location: —Dimensions: —
Floor Type: Ceramic Tile
Features: Eating Area-Breakfast Bar, Eating Area-Table Space, Island, Pantry-Closet
Laundry Room Info:
Dimensions: —
Location: —Dimensions: —
Floor Type: Ceramic Tile
Living Room Info:
Dimensions: —
Location: —Dimensions: —
Floor Type: Wood Laminate
Family Room Info:
Dimensions: —
Location: —Dimensions: —
Floor Type: Ceramic Tile
Additional Rooms Info:
Rooms: Heated Sun Room
Basement: FullRooms: Heated Sun Room
Other Specifics
| 3 | |
| — | |
| Garage | |
| — | |
| — | |
| — | |
| Patio, Porch, Hot Tub, Gazebo, Brick Paver Patio | |
| Corner Lot, Cul-De-Sac | |
| 377X221X299X104 | |
| — | |
| Full | |
| Vaulted/Cathedral Ceilings, Skylight(s), Bar-Wet, Hardwood Floors, Wood Laminate Floors, First Floor Laundry | |
| Double Oven, Microwave, Dishwasher, Refrigerator, Washer, Dryer, Stainless Steel Appliance(s) | |
| Not in DB | |
| — | |
| — | |
| — |
Tax History
| Year | Property Taxes |
|---|---|
| 2015 | $11,278 |
Contact Agent
Nearby Similar Homes
2s730 White Oak Lane, Batavia, Illinois 60510
For Sale
$649,900
4 beds / 2.1 baths / 2,452 ft2
Single Family / Built: 1976
34
Nearby Sold Comparables
2s652 White Oak Lane, Batavia, Illinois 60510

Sold
$595,000
4 beds / 2.1 baths / 3,564 ft2
Single Family / Built: 1984
4237
2S590 Deerpath Road, Batavia, Illinois 60510

Sold
$479,900
3 beds / 2.1 baths / 2,300 ft2
Single Family / Built: 1975
1187
2S703 White Oak Lane, Batavia, Illinois 60510
Sold
$399,900
4 beds / 3.2 baths / 3,176 ft2
Single Family / Built: 1975
4604
Contact Agent
Listing Provided By
Results Realty Illinois, Inc
