

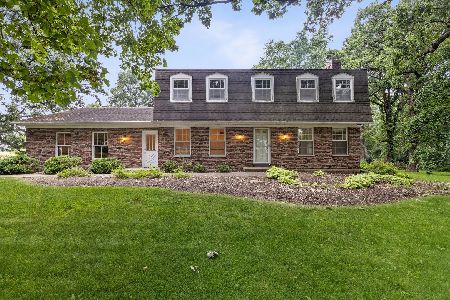
2s652 White Oak Lane, Batavia, Illinois 60510
Sorry, we are updating photos, please update this page in 15 minutes
$595,000
|
Sold
|
|
| Status: | Closed |
| Sqft: | 3,564 |
| Cost/Sqft: | $167 |
| Beds: | 4 |
| Baths: | 3 |
| Year Built: | 1984 |
| Property Taxes: | $13,537 |
| Days On Market: | 4237 |
| Lot Size: | 1,75 |
Description
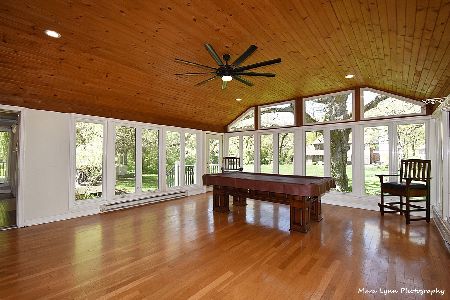
Drop Dead Gorgeous Cape Cod home on a professionally landscaped 1.9 acre lot. Step into the sprawling first floor w/ an updated kitchen, window lined sunroom, living room and dining room. The main level also boasts a master suite, updated bath, walk in closet and sunroom. Second floor has 3 roomy beds, den and 4 walk-in closets. The finished basement has a rec. room and 5th bed. Quiet living in Batavia. Near I88.
Property Specifics
| Single Family | |
| — | |
| Cape Cod | |
| 1984 | |
| Full | |
| Brick, Cedar | |
| Asphalt | |
| — | |
| No | |
| 1.75 |
| Kane | |
| — | |
| 0 / Not Applicable | |
| None | |
| Private Well | |
| Septic-Private | |
| Central Air | |
| Natural Gas | |
| 08866965 | |
| 1229300024 |
Nearby Schools
| NAME: | DISTRICT: | DISTANCE: | |
|---|---|---|---|
|
Grade School
Grace Mcwayne Elementary School |
101 | — | |
|
Middle School
Sam Rotolo Middle School Of Bat |
101 | Not in DB | |
|
High School
Batavia Sr High School |
101 | Not in DB | |
Property History
| DATE: | EVENT: | PRICE: | SOURCE: |
|---|---|---|---|
| 22 Jun, 2015 | Sold | $595,000 | MRED MLS |
| 25 Mar, 2015 | Under contract | $595,000 | MRED MLS |
| 20 Mar, 2015 | Listed for sale | $595,000 | MRED MLS |
Sorry, we are updating photos, please update this page in 15 minutes
Room Specifics
All Bedroom Info:
Total Bedrooms: 5
Bedrooms Above Ground: 4
Bedrooms Below Ground: 1
Total Bedrooms: 5
Bedrooms Above Ground: 4
Bedrooms Below Ground: 1
Second Bedroom Info:
Dimensions: —
Location: —Dimensions: —
Floor Type: Carpet
Third Bedroom Info:
Dimensions: —
Location: —Dimensions: —
Floor Type: Carpet
Fourth Bedroom Info:
Dimensions: —
Location: —Dimensions: —
Floor Type: Carpet
Bathroom Info:
Full Bathrooms: 3
Partial Bathrooms: 1Full Bathrooms: 3
Bathroom Amenities: Separate Shower
Bathroom in Basement: 0
Dining Room Info:
Dimensions: —
Location: —Dimensions: —
Floor Type: Hardwood
Kitchen Info:
Dimensions: —
Location: —Dimensions: —
Floor Type: Hardwood
Features: Eating Area-Breakfast Bar, Island, Pantry-Butler, Pantry-Closet
Laundry Room Info:
Dimensions: —
Location: —Dimensions: —
Floor Type: Ceramic Tile
Living Room Info:
Dimensions: —
Location: —Dimensions: —
Floor Type: Carpet
Family Room Info:
Dimensions: —
Location: —Dimensions: —
Floor Type: Hardwood
Additional Rooms Info:
Rooms: Bedroom 5, Den, Foyer, Recreation Room, Sitting Room, Heated Sun Room
Basement: FullRooms: Bedroom 5, Den, Foyer, Recreation Room, Sitting Room, Heated Sun Room
Other Specifics
| 2.5 | |
| Concrete Perimeter | |
| Garage | |
| — | |
| — | |
| — | |
| Deck, Gazebo | |
| Corner Lot, Cul-De-Sac, Irregular Lot, Landscaped, Wooded, Rear of Lot | |
| 128X355X150X280 | |
| Unfinished | |
| Full | |
| Vaulted/Cathedral Ceilings, Skylight(s), Hardwood Floors, First Floor Bedroom, First Floor Laundry, First Floor Full Bath | |
| Double Oven, Microwave, Dishwasher, Refrigerator, Disposal, Stainless Steel Appliance(s) | |
| Not in DB | |
| — | |
| — | |
| Gas Starter |
Tax History
| Year | Property Taxes |
|---|---|
| 2015 | $13,537 |
Contact Agent
Nearby Similar Homes
2s730 White Oak Lane, Batavia, Illinois 60510
For Sale
$649,900
4 beds / 2.1 baths / 2,452 ft2
Single Family / Built: 1976
34
Nearby Sold Comparables
2S575 Deerpath Road, Batavia, Illinois 60510

Sold
$439,900
4 beds / 2.1 baths / 2,800 ft2
Single Family / Built: 1978
4509
2S590 Deerpath Road, Batavia, Illinois 60510

Sold
$479,900
3 beds / 2.1 baths / 2,300 ft2
Single Family / Built: 1975
1187
2S703 White Oak Lane, Batavia, Illinois 60510
Sold
$399,900
4 beds / 3.2 baths / 3,176 ft2
Single Family / Built: 1975
4604
Contact Agent
Listing Provided By
Baird & Warner
