

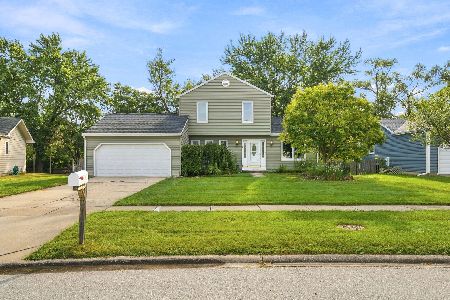
2S611 Continental Drive, Warrenville, Illinois 60555
Subdivision > Summerlakes
Sorry, we are updating photos, please update this page in 15 minutes
$168,000
|
Sold
|
|
| Status: | Closed |
| Sqft: | 960 |
| Cost/Sqft: | $177 |
| Beds: | 3 |
| Baths: | 1 |
| Year Built: | 1980 |
| Property Taxes: | $3,614 |
| Days On Market: | 3715 |
| Lot Size: | 0,17 |
Description
Everything old is new again...Completely repainted interior, new carpeting, Roof replaced in 2002, siding, windows and doors replaced in 2003, new appliances in 2008 and new fence in 2011. Remodeled bathroom, side parking plus garage and desirable cul-de-sac location! The deck has great outside seating and the private fenced yard perfect for backyard gatherings and games! You will love your covered porch that is just waiting for a porch swing! The community offers a clubhouse, pool, indoor Hot Tub/Sauna and basketball court. You will love the proximity to I-88 and train. This is exactly the home you have been waiting for!
Property Specifics
| Single Family | |
| — | |
| Ranch | |
| 1980 | |
| None | |
| Vinyl Siding | |
| Asphalt | |
| — | |
| No | |
| 0.17 |
| Du Page | |
| Summerlakes | |
| 39 / Monthly | |
| Clubhouse, Exercise Facilities, Pool | |
| Public | |
| Public Sewer, Sewer-Storm | |
| Central Air | |
| Natural Gas, Forced Air | |
| 09338819 | |
| 0428411017 |
Property History
| DATE: | EVENT: | PRICE: | SOURCE: |
|---|---|---|---|
| 31 Oct, 2016 | Sold | $168,000 | MRED MLS |
| 14 Sep, 2016 | Under contract | $169,500 | MRED MLS |
| 9 Sep, 2016 | Listed for sale | $169,500 | MRED MLS |
| 11 Apr, 2024 | Sold | $265,000 | MRED MLS |
| 11 Mar, 2024 | Under contract | $269,900 | MRED MLS |
| 9 Mar, 2024 | Listed for sale | $269,900 | MRED MLS |
Sorry, we are updating photos, please update this page in 15 minutes
Room Specifics
All Bedroom Info:
Total Bedrooms: 3
Bedrooms Above Ground: 3
Bedrooms Below Ground: 0
Total Bedrooms: 3
Bedrooms Above Ground: 3
Bedrooms Below Ground: 0
Second Bedroom Info:
Dimensions: —
Location: —Dimensions: —
Floor Type: Carpet
Third Bedroom Info:
Dimensions: —
Location: —Dimensions: —
Floor Type: Carpet
Bathroom Info:
Full Bathrooms: 1
Partial Bathrooms: 0Full Bathrooms: 1
Bathroom Amenities: —
Bathroom in Basement: 0
Dining Room Info:
Dimensions: —
Location: —Dimensions: —
Floor Type: Wood Laminate
Kitchen Info:
Dimensions: —
Location: —Dimensions: —
Floor Type: Wood Laminate
Features: Eating Area-Table Space
Laundry Room Info:
Dimensions: —
Location: —Dimensions: —
Floor Type: Wood Laminate
Living Room Info:
Dimensions: —
Location: —Dimensions: —
Floor Type: Wood Laminate
Additional Rooms Info:
Rooms: Deck
Basement: NoneRooms: Deck
Other Specifics
| 1 | |
| Concrete Perimeter | |
| Garage | |
| — | |
| — | |
| — | |
| Deck, Porch | |
| Cul-De-Sac, Fenced Yard | |
| 40X97X117X93 | |
| Full,Pull Down Stair,Unfinished | |
| None | |
| Wood Laminate Floors, First Floor Bedroom, First Floor Laundry, First Floor Full Bath | |
| Range, Dishwasher, Refrigerator, Washer, Dryer, Disposal | |
| Not in DB | |
| Clubhouse, Pool, Tennis Courts, Sidewalks | |
| — | |
| — |
Tax History
| Year | Property Taxes |
|---|---|
| 2016 | $3,614 |
| 2024 | $4,967 |
Contact Agent
Nearby Similar Homes
30W100 Maplewood Drive, Warrenville, Illinois 60555

For Sale
$380,000
3 beds / 1.1 baths / 1,395 ft2
Single Family / Built: 1978
89
29W719 Stevens Court, Warrenville, Illinois 60555

For Sale
$399,900
3 beds / 1.1 baths / 1,580 ft2
Single Family / Built: 1978
5
3S171 Lakeview Court, Warrenville, Illinois 60555
For Sale
$350,000
3 beds / 1.1 baths / 1,320 ft2
Single Family / Built: 1984
56
Nearby Sold Comparables

Warrenville, Illinois 60555

Sold
$164,900
3 beds / 1.1 baths / 1,800 ft2
Single Family / Built: 1980
4453
2s580 Cynthia Drive, Warrenville, Illinois 60555
Sold
$108,900
3 beds / 1.0 baths / 960 ft2
Single Family / Built: 1980
5364

Contact Agent
Listing Provided By
RE/MAX Professionals Select
