

30W100 Maplewood Drive, Warrenville, Illinois 60555


$380,000
|
For Sale
|
|
| Status: | Active |
| Sqft: | 1,395 |
| Cost/Sqft: | $272 |
| Beds: | 3 |
| Baths: | 2 |
| Year Built: | 1978 |
| Property Taxes: | $5,849 |
| Days On Market: | 86 |
| Lot Size: | 0,14 |
Description
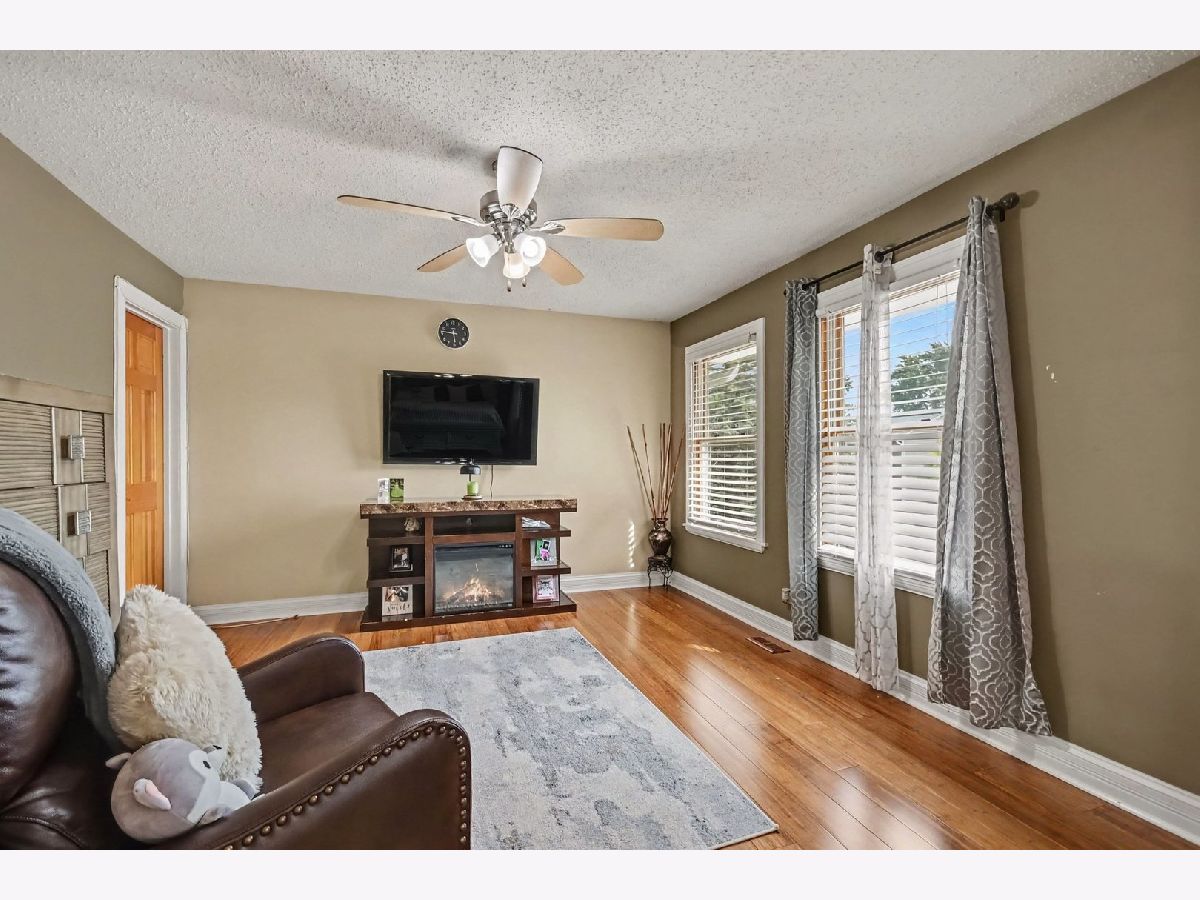
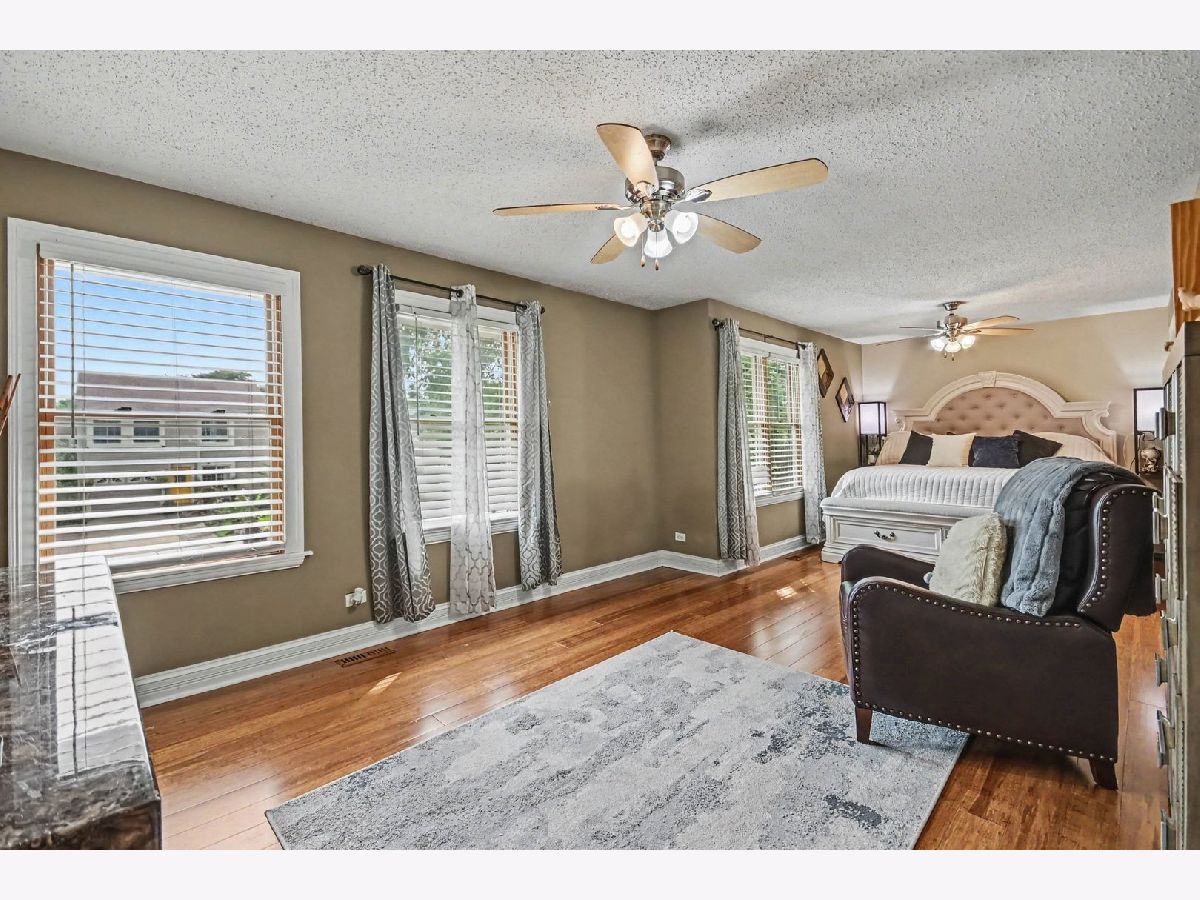
***Price Improvement***Step inside to a spacious living room featuring beautiful wood-look flooring, crown molding, neutral tones, and plenty of natural light. The inviting layout flows naturally into the dining area, creating an ideal space for everyday living and entertaining. A standout feature is the cozy fireplace with a beautiful stone surround, adding warmth and character to the heart of the home. The kitchen offers abundant white cabinetry, generous counter space, stainless-steel appliances, and a stylish backsplash. The open connection between the kitchen and dining area makes hosting family and friends effortless. Large windows and sliding glass doors bring in plenty of natural light while providing easy access to the outdoor space. Upstairs, the home offers three bedrooms and full bathroom, providing comfortable accommodations for family, guests, or a home office. Thoughtful details throughout the home, including crown molding, updated flooring, and ceiling fans, add to its welcoming appeal. Located in Warrenville, this home offers a convenient location near shopping, dining, parks, schools, and major roadways, making everyday living and commuting a breeze.
Property Specifics
| Single Family | |
| — | |
| Traditional | |
| 1978 | |
| None | |
| Vinyl Siding, Brick | |
| Asphalt | |
| — | |
| No | |
| 0.14 |
| — | |
| Summerlakes | |
| 40 / Monthly | |
| Clubhouse, Pool | |
| Public | |
| Public Sewer | |
| Central Air | |
| Natural Gas | |
| 12675555 | |
| 0428406037 |
Nearby Schools
| NAME: | DISTRICT: | DISTANCE: | |
|---|---|---|---|
|
Grade School
Johnson Elementary School |
200 | — | |
|
Middle School
Hubble Middle School |
200 | Not in DB | |
|
High School
Wheaton Warrenville South H S |
200 | Not in DB | |
Property History
| DATE: | EVENT: | PRICE: | SOURCE: |
|---|---|---|---|
| 14 Mar, 2018 | Sold | $193,000 | MRED MLS |
| 25 Jan, 2018 | Under contract | $200,000 | MRED MLS |
| 15 Jan, 2018 | Listed for sale | $200,000 | MRED MLS |
| — | Last price change | $400,000 | MRED MLS |
| 14 Aug, 2026 | Listed for sale | $400,000 | MRED MLS |




Room Specifics
Total Bedrooms: 3
Bedrooms Above Ground: 3
Bedrooms Below Ground: 0
Dimensions: 27X13
Floor Type: Hardwood
Dimensions: 12X11
Floor Type: Hardwood
Dimensions: 11X10
Floor Type: Hardwood
Full Bathrooms: 2
Bathroom Amenities: —
Bathroom in Basement: 0
Dimensions: 12X11
Floor Type: Ceramic Tile
Dimensions: 9X9
Floor Type: Ceramic Tile
Dimensions: 9X6
Floor Type: Ceramic Tile
Dimensions: 16X13
Floor Type: Ceramic Tile
Rooms: No additional rooms
Other Specifics
| 2 | |
| Concrete Perimeter | |
| Concrete, Garage Door Opener, Garage Owned, Attached, Garage | |
| — | |
| — | |
| Deck | |
| Fenced | |
| — | |
| Corner Lot | |
| 100X60X50X90X14 | |
| — | |
| None | |
| — | |
| — | |
| Not in DB | |
| Clubhouse, Pool, Curbs, Sidewalks, Street Lights, Street Paved | |
| — | |
| — |
Tax History
| Year | Property Taxes |
|---|---|
| 2018 | $4,042 |
| — | $5,849 |
Contact Agent
Nearby Similar Homes



Nearby Sold Comparables

Contact Agent
Listing Provided By
Keller Williams Infinity
