

2S734 Horseshoe Drive, Batavia, Illinois 60510
Subdivision > Deerpath Woods
Sorry, we are updating photos, please update this page in 15 minutes
$390,000
|
Sold
|
|
| Status: | Closed |
| Sqft: | 0 |
| Cost/Sqft: | — |
| Beds: | 5 |
| Baths: | 4 |
| Year Built: | 1967 |
| Property Taxes: | $6,363 |
| Days On Market: | 5844 |
| Lot Size: | 1,00 |
Description
SPACIOUS BUT COZY HOME ON A PRIVATE WOODED ACRE W/AWESOME VIEWS,SHED&A GORGEOUS STOCKED POND W/WATERFALL&BRIDGE!LOVELY HWDS,FLR TO CLG&BAY WINDOWS.FAMRM W/BEAMED CLG&MASSIVE BRK FP,GRANITE KIT,FORMAL DIN&LIV RMS-5BDRMS!LOVELY MASTER W/2CLOSETS&UNIQUE LUXURY BTH!BEDROOM #3 HAS PRIVATE BTH!SKYLIGHTS&DORMERS!FABULOUS 2ND STORY RECROOM-CATHEDRAL CEILING,3 SKYLIGHTS,WOOD STOVE&BEAUTIFUL WETBAR!UPDATES GALORE!MUST SEE IT!!
Property Specifics
| Single Family | |
| — | |
| — | |
| 1967 | |
| Full | |
| Aluminum/Vinyl/Steel Siding | |
| Asphalt | |
| — | |
| No | |
| 1 |
| Kane | |
| Deerpath Woods | |
| 0 / Not Applicable | |
| None | |
| Private Well | |
| Septic-Private | |
| Central Air, Zoned | |
| Natural Gas, Forced Air, Zoned | |
| 07663522 | |
| 1230426017 |
Nearby Schools
| NAME: | DISTRICT: | DISTANCE: | |
|---|---|---|---|
|
Grade School
Grace Mcwayne Elementary School |
101 | — | |
|
Middle School
Sam Rotolo Middle School Of Bat |
101 | Not in DB | |
|
High School
Batavia Sr High School |
101 | Not in DB | |
Property History
| DATE: | EVENT: | PRICE: | SOURCE: |
|---|---|---|---|
| 28 Jan, 2011 | Sold | $390,000 | MRED MLS |
| 15 Dec, 2010 | Under contract | $399,000 | MRED MLS |
| 25 Oct, 2010 | Listed for sale | $399,000 | MRED MLS |
Sorry, we are updating photos, please update this page in 15 minutes
Room Specifics
All Bedroom Info:
Total Bedrooms: 5
Bedrooms Above Ground: 5
Bedrooms Below Ground: 0
Total Bedrooms: 5
Bedrooms Above Ground: 5
Bedrooms Below Ground: 0
Second Bedroom Info:
Dimensions: —
Location: —Dimensions: —
Floor Type: Hardwood
Third Bedroom Info:
Dimensions: —
Location: —Dimensions: —
Floor Type: Hardwood
Fourth Bedroom Info:
Dimensions: —
Location: —Dimensions: —
Floor Type: Hardwood
Bathroom Info:
Full Bathrooms: 4
Partial Bathrooms: 1Full Bathrooms: 4
Bathroom Amenities: Separate Shower, Double Sink
Bathroom in Basement: 0
Dining Room Info:
Dimensions: —
Location: —Dimensions: —
Floor Type: Hardwood
Kitchen Info:
Dimensions: —
Location: —Dimensions: —
Floor Type: Ceramic Tile
Features: Eating Area-Table Space
Laundry Room Info:
Dimensions: —
Location: —Dimensions: —
Floor Type: Ceramic Tile
Living Room Info:
Dimensions: —
Location: —Dimensions: —
Floor Type: Hardwood
Family Room Info:
Dimensions: —
Location: —Dimensions: —
Floor Type: Hardwood
Additional Rooms Info:
Rooms: Bedroom 5, Den, Recreation Room, Screened Porch, Utility Room-1st Floor
Basement: FullRooms: Bedroom 5, Den, Recreation Room, Screened Porch, Utility Room-1st Floor
Other Specifics
| 2 | |
| Concrete Perimeter | |
| Garage | |
| — | |
| — | |
| — | |
| Deck, Hot Tub, Porch Screened | |
| Landscaped, Pond(s), Wooded | |
| 152X259X180X311 | |
| — | |
| Full | |
| Skylight(s), Hot Tub, Bar-Wet, First Floor Bedroom | |
| Range, Microwave, Dishwasher, Refrigerator, Washer, Dryer, Disposal | |
| Not in DB | |
| Street Paved | |
| — | |
| Wood Burning Stove, Gas Log |
Tax History
| Year | Property Taxes |
|---|---|
| 2011 | $6,363 |
Contact Agent
Nearby Similar Homes
2s730 White Oak Lane, Batavia, Illinois 60510
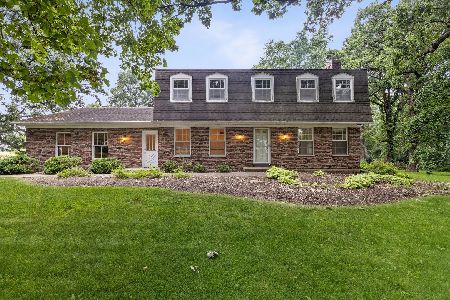
For Sale
$649,900
4 beds / 2.1 baths / 2,452 ft2
Single Family / Built: 1976
34
2S720 Nelson Lake Road, Batavia, Illinois 60510
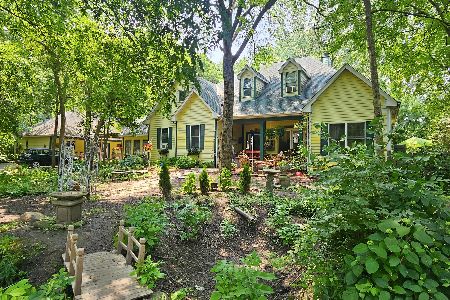
For Sale
$774,900
6 beds / 4.0 baths / 3,500 ft2
Single Family / Built: 1999
232
1791 Breton Avenue, North Aurora, Illinois 60542
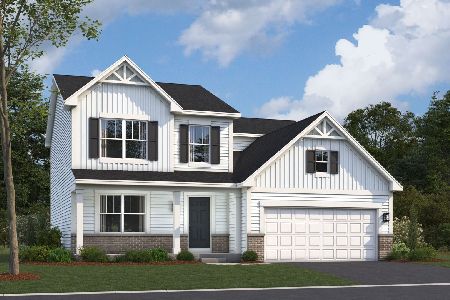
For Sale
$562,050
4 beds / 2.1 baths / 2,423 ft2
Single Family / Built: 2026
250
1799 Breton Avenue, North Aurora, Illinois 60542
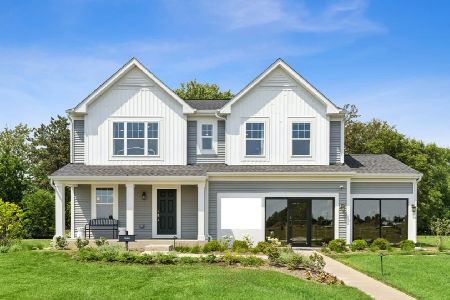
For Sale
$599,990
4 beds / 2.1 baths / 2,375 ft2
Single Family / Built: 2025
30
1662 Patterson Avenue, North Aurora, Illinois 60542
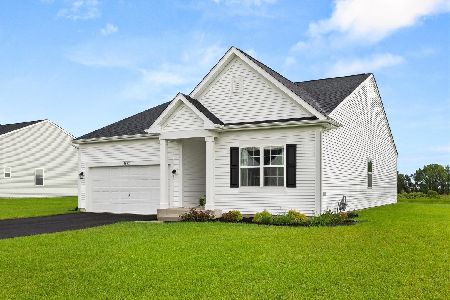
For Sale
$509,900
2 beds / 2.0 baths / 1,720 ft2
Single Family / Built: 2025
71
Nearby Sold Comparables
38W242 Deerpath Road, Batavia, Illinois 60510

Sold
$279,900
4 beds / 2.0 baths / 0 ft2
Single Family / Built: 1966
6891
38W233 Deerpath Road, Batavia, Illinois 60510
Sold
$385,000
3 beds / 2.0 baths / 1,704 ft2
Single Family / Built: 1951
3160
38W163 Hunting Trail, Batavia, Illinois 60510
Sold
$339,000
4 beds / 2.1 baths / 2,814 ft2
Single Family / Built: 1969
2827
Contact Agent
Listing Provided By
RE/MAX All Pro
