

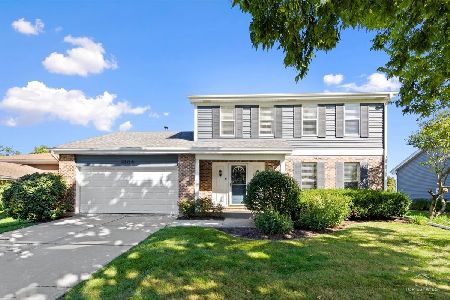
3 Brook Court, Woodridge, Illinois 60517
Subdivision > Estates Of Woodridge
Sorry, we are updating photos, please update this page in 15 minutes
$290,000
|
Sold
|
|
| Status: | Closed |
| Sqft: | 0 |
| Cost/Sqft: | — |
| Beds: | 4 |
| Baths: | 3 |
| Year Built: | 1982 |
| Property Taxes: | $8,049 |
| Days On Market: | 5161 |
| Lot Size: | 0,00 |
Description
Beautiful updated home on large, lush lot on quiet cul-de-sac. Lots of updates include: Furnace (9/12), roof, gutters, & siding(2006),gorgeous master bath, all carpet (except fam rm) 2012, stunning tile thru-out foyer & kitchen, volume ceilings, entertainment sized yard includes large deck, screened porch, pool and lovely gardens. Finished bsmt, inviting front porch and great access to shopping and expressways.
Property Specifics
| Single Family | |
| — | |
| Cape Cod | |
| 1982 | |
| Partial | |
| Brick | |
| — | |
| VANDERBILT | |
| No | |
| 0 |
| Du Page | |
| Estates Of Woodridge | |
| 0 / Not Applicable | |
| None | |
| Lake Michigan | |
| Public Sewer | |
| Central Air | |
| Natural Gas, Forced Air | |
| 08158374 | |
| 0824414005 |
Nearby Schools
| NAME: | DISTRICT: | DISTANCE: | |
|---|---|---|---|
|
Grade School
Willow Creek Elementary School |
68 | — | |
|
Middle School
Thomas Jefferson Junior High Sch |
68 | Not in DB | |
|
High School
South High School |
99 | Not in DB | |
Property History
| DATE: | EVENT: | PRICE: | SOURCE: |
|---|---|---|---|
| 4 Dec, 2012 | Sold | $290,000 | MRED MLS |
| 1 Oct, 2012 | Under contract | $299,900 | MRED MLS |
| 12 Sep, 2012 | Listed for sale | $299,900 | MRED MLS |
| 20 Aug, 2021 | Sold | $429,000 | MRED MLS |
| 9 Jul, 2021 | Under contract | $439,900 | MRED MLS |
| — | Last price change | $450,000 | MRED MLS |
| 16 Jun, 2021 | Listed for sale | $450,000 | MRED MLS |
Sorry, we are updating photos, please update this page in 15 minutes
Room Specifics
All Bedroom Info:
Total Bedrooms: 4
Bedrooms Above Ground: 4
Bedrooms Below Ground: 0
Total Bedrooms: 4
Bedrooms Above Ground: 4
Bedrooms Below Ground: 0
Second Bedroom Info:
Dimensions: —
Location: —Dimensions: —
Floor Type: Carpet
Third Bedroom Info:
Dimensions: —
Location: —Dimensions: —
Floor Type: Carpet
Fourth Bedroom Info:
Dimensions: —
Location: —Dimensions: —
Floor Type: Carpet
Bathroom Info:
Full Bathrooms: 3
Partial Bathrooms: 1Full Bathrooms: 3
Bathroom Amenities: —
Bathroom in Basement: 0
Dining Room Info:
Dimensions: —
Location: —Dimensions: —
Floor Type: Carpet
Kitchen Info:
Dimensions: —
Location: —Dimensions: —
Floor Type: Ceramic Tile
Features: Eating Area-Table Space, Pantry-Closet
Laundry Room Info:
Dimensions: —
Location: —Dimensions: —
Floor Type: Ceramic Tile
Living Room Info:
Dimensions: —
Location: —Dimensions: —
Floor Type: Carpet
Family Room Info:
Dimensions: —
Location: —Dimensions: —
Floor Type: Carpet
Additional Rooms Info:
Rooms: Enclosed Porch, Exercise Room, Foyer, Office, Screened Porch, Workshop
Basement: PartialRooms: Enclosed Porch, Exercise Room, Foyer, Office, Screened Porch, Workshop
Other Specifics
| 2 | |
| — | |
| Garage | |
| — | |
| — | |
| — | |
| Deck, Porch Screened | |
| Cul-De-Sac, Fenced Yard, Wooded | |
| 100X117 | |
| — | |
| Full | |
| — | |
| Range, Dishwasher, Refrigerator, Washer, Dryer | |
| Not in DB | |
| Sidewalks, Street Lights, Street Paved | |
| — | |
| — |
Tax History
| Year | Property Taxes |
|---|---|
| 2012 | $8,049 |
| 2021 | $9,438 |
Contact Agent
Nearby Similar Homes
2018 Oxnard Drive, Downers Grove, Illinois 60516

For Sale
$419,000
3 beds / 2.1 baths / 1,500 ft2
Single Family / Built: 1970
23
1804 71st Street, Downers Grove, Illinois 60516
For Sale
$559,000
3 beds / 2.1 baths / 1,863 ft2
Single Family / Built: 1986
22
7 Pheasant Court, Woodridge, Illinois 60517

For Sale
$465,000
4 beds / 2.1 baths / 2,200 ft2
Single Family / Built: 1978
14
Nearby Sold Comparables
3 Brook Court, Woodridge, Illinois 60517

Sold
$439,900
4 beds / 2.1 baths / 0 ft2
Single Family / Built: 1982
1962
2 Brook Court, Woodridge, Illinois 60517

Sold
$434,000
4 beds / 2.1 baths / 2,160 ft2
Single Family / Built: 1982
765
4 Brook Court, Woodridge, Illinois 60517

Sold
$309,000
4 beds / 2.1 baths / 0 ft2
Single Family / Built: 1981
7191
4 Brook Court, Woodridge, Illinois 60517
Sold
$297,000
4 beds / 2.1 baths / 2,200 ft2
Single Family / Built: 1981
3797
6774 Greenleaf Street, Woodridge, Illinois 60517
Sold
$225,000
3 beds / 2.1 baths / 2,109 ft2
Single Family / Built: 1980
4805
6825 Prairieview Avenue, Woodridge, Illinois 60517
Sold
$264,900
3 beds / 2.0 baths / 1,550 ft2
Single Family / Built: 1978
2669
Contact Agent
Listing Provided By
Baird & Warner
