

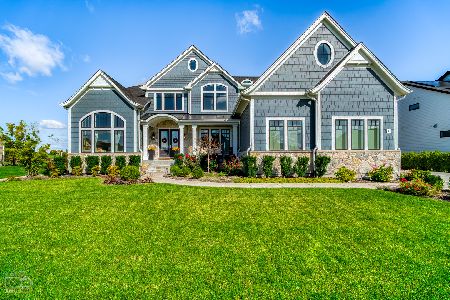
3 Clinton Court, Bolingbrook, Illinois 60490
Subdivision > Americana Estates
Sorry, we are updating photos, please update this page in 15 minutes
$673,089
|
Sold
|
|
| Status: | Closed |
| Sqft: | 3,295 |
| Cost/Sqft: | $182 |
| Beds: | 4 |
| Baths: | 4 |
| Year Built: | 2016 |
| Property Taxes: | $0 |
| Days On Market: | 4049 |
| Lot Size: | 0,68 |
Description
Sold Before Processing...WONDERFUL LOGAN PLAN MODIFIED w/Custom Collection, Situated deep in the cul-de-sac in Americana Estates! 3270 sf home with 9' ceilings, Exceptional Curb appeal, basement,mixed woods cabinetry,1st floor den, Hardwood flrs on 1st floor, 3.1 baths, Gourmet Kitchen with Granite & Stainless appliances, Well appointed through out! 2nd floor features 4 generous bedrooms, a Large bonus room & great Trim Pkg. Granite in all bathrooms, 3 car garage & large front porch. 202 schools! Great access to I55, Bolingbrook Golf Club, Close to New Dining, Promenade, shopping.
Property Specifics
| Single Family | |
| — | |
| Traditional | |
| 2016 | |
| Full | |
| Brick, Other | |
| Asphalt | |
| LOGAN MODIFIED | |
| No | |
| 0.68 |
| Will | |
| Americana Estates | |
| 550 / Annual | |
| None | |
| Public | |
| Public Sewer | |
| Central Air | |
| Natural Gas | |
| 09320733 | |
| 0701254010420000 |
Nearby Schools
| NAME: | DISTRICT: | DISTANCE: | |
|---|---|---|---|
|
High School
Plainfield East High School |
202 | Not in DB | |
Property History
| DATE: | EVENT: | PRICE: | SOURCE: |
|---|---|---|---|
| 8 Aug, 2016 | Sold | $673,089 | MRED MLS |
| 29 Sep, 2015 | Under contract | $598,899 | MRED MLS |
| 29 Sep, 2015 | Listed for sale | $598,899 | MRED MLS |
Sorry, we are updating photos, please update this page in 15 minutes
Room Specifics
All Bedroom Info:
Total Bedrooms: 4
Bedrooms Above Ground: 4
Bedrooms Below Ground: 0
Total Bedrooms: 4
Bedrooms Above Ground: 4
Bedrooms Below Ground: 0
Second Bedroom Info:
Dimensions: —
Location: —Dimensions: —
Floor Type: Carpet
Third Bedroom Info:
Dimensions: —
Location: —Dimensions: —
Floor Type: Carpet
Fourth Bedroom Info:
Dimensions: —
Location: —Dimensions: —
Floor Type: Carpet
Bathroom Info:
Full Bathrooms: 4
Partial Bathrooms: 1Full Bathrooms: 4
Bathroom Amenities: Separate Shower, Double Sink, Garden Tub
Bathroom in Basement: 0
Dining Room Info:
Dimensions: —
Location: —Dimensions: —
Floor Type: Hardwood
Kitchen Info:
Dimensions: —
Location: —Dimensions: —
Floor Type: Hardwood
Features: Eating Area-Table Space, Island, Pantry-Closet
Laundry Room Info:
Dimensions: —
Location: —Dimensions: —
Floor Type: Ceramic Tile
Family Room Info:
Dimensions: —
Location: —Dimensions: —
Floor Type: Hardwood
Additional Rooms Info:
Rooms: Breakfast Room, Den, Study, Bonus Room
Basement: FullRooms: Breakfast Room, Den, Study, Bonus Room
Other Specifics
| 3 | |
| Concrete Perimeter | |
| Garage | |
| — | |
| — | |
| — | |
| Porch | |
| Corner Lot | |
| 60 X 157 X 145 X 151 X 157 | |
| Pull Down Stair | |
| Full | |
| Vaulted/Cathedral Ceilings, Hardwood Floors, Second Floor Laundry | |
| Microwave, Dishwasher, Disposal | |
| Not in DB | |
| Street Lights, Street Paved | |
| — | |
| Heatilator |
Tax History
| Year | Property Taxes |
|---|
Contact Agent
Nearby Similar Homes
1171 Jefferson Drive, Bolingbrook, Illinois 60490
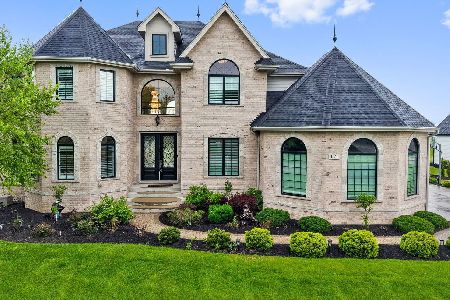
For Sale
$1,499,950
4 beds / 4.1 baths / 6,400 ft2
Single Family / Built: 2019
75
1925 Eisenhower Lane, Bolingbrook, Illinois 60490
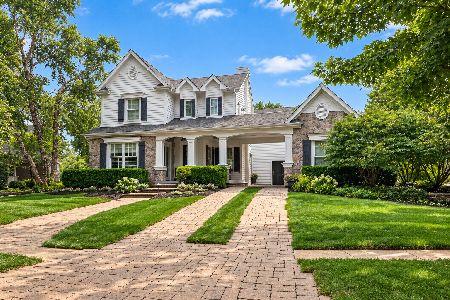
For Sale
$1,100,000
4 beds / 3.1 baths / 3,844 ft2
Single Family / Built: 2005
46
Nearby Sold Comparables
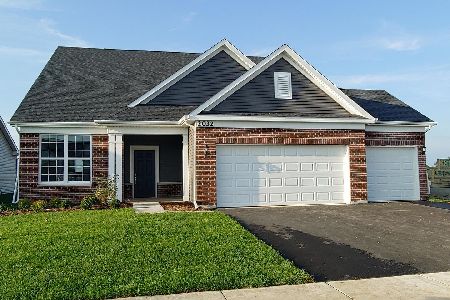
5 Clinton Court, Bolingbrook, Illinois 60490

Sold
$528,859
4 beds / 4.0 baths / 3,900 ft2
Single Family / Built: 2014
4314
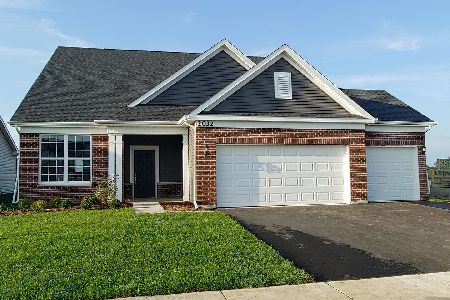
1172 Harrison Lane, Bolingbrook, Illinois 60490
Sold
$500,000
4 beds / 4.0 baths / 3,900 ft2
Single Family / Built: 2014
4314
1 Jefferson Court, Bolingbrook, Illinois 60490
Sold
$1,350,000
4 beds / 6.0 baths / 5,767 ft2
Single Family / Built: 2019
979
1151 Harrison Lane, Bolingbrook, Illinois 60490

Sold
$1,174,900
4 beds / 4.1 baths / 3,948 ft2
Single Family / Built: 2023
1127
Contact Agent
Listing Provided By
john greene, Realtor
