

3 Saint Moritz Drive, Palos Park, Illinois 60464
Subdivision > Edelweiss On The Lake


$235,100
|
Sold
|
|
| Status: | Closed |
| Sqft: | 1,500 |
| Cost/Sqft: | $150 |
| Beds: | 2 |
| Baths: | 2 |
| Year Built: | 1996 |
| Property Taxes: | $2,703 |
| Days On Market: | 2003 |
| Lot Size: | 0,00 |
Description
Desirable and rarely available 1st floor condo with a full basement and a 2 car attached garage in Edelweiss on the Lake. Features 2 bedrooms and 2 bathrooms. Hardwood floors. Freshly painted and new carpet. Spacious living room and separate dining room. Big eat-in kitchen with a new SS refrigerator and quartzite counter tops. Pantry with plenty of storage. Good sized guest bedroom. Full guest bathroom. Huge Master bedroom with a full master bathroom. 1st floor laundry room. Custom cedar closet in the basement. Waterfront view. Short distance to Palos Hospital. Close to shopping, restaurants and Metra. Steps from bike trails.
Property Specifics
| Condos/Townhomes | |
| 2 | |
| — | |
| 1996 | |
| Full | |
| Brick, Frame | |
| — | |
| — | |
| Yes | |
| — |
| Cook | |
| Edelweiss On The Lake | |
| 250 / Monthly | |
| Insurance, Exterior Maintenance, Lawn Care, Scavenger, Snow Removal | |
| Lake Michigan | |
| Public Sewer | |
| Central Air | |
| Natural Gas | |
| 11074405 | |
| 23234190261009 |
Nearby Schools
| NAME: | DISTRICT: | DISTANCE: | |
|---|---|---|---|
|
Grade School
Palos East Elementary School |
118 | — | |
|
High School
Amos Alonzo Stagg High School |
230 | Not in DB | |
Property History
| DATE: | EVENT: | PRICE: | SOURCE: |
|---|---|---|---|
| 1 Jun, 2021 | Sold | $235,100 | MRED MLS |
| 8 May, 2021 | Under contract | $224,900 | MRED MLS |
| 3 May, 2021 | Listed for sale | $224,900 | MRED MLS |


Room Specifics
All Bedroom Info:
Total Bedrooms: 2
Bedrooms Above Ground: 2
Bedrooms Below Ground: 0
Total Bedrooms: 2
Bedrooms Above Ground: 2
Bedrooms Below Ground: 0
Second Bedroom Info:
Dimensions: —
Location: —Dimensions: —
Floor Type: Hardwood
Bathroom Info:
Full Bathrooms: 2
Partial Bathrooms: 0Full Bathrooms: 2
Bathroom Amenities: —
Bathroom in Basement: 0
Dining Room Info:
Dimensions: —
Location: —Dimensions: —
Floor Type: Carpet
Kitchen Info:
Dimensions: —
Location: —Dimensions: —
Floor Type: Hardwood
Features: Eating Area-Table Space, Pantry-Closet, Granite Counters
Laundry Room Info:
Dimensions: —
Location: —Dimensions: —
Floor Type: Vinyl
Living Room Info:
Dimensions: —
Location: —Dimensions: —
Floor Type: Carpet
Additional Rooms Info:
Rooms: No additional rooms
Basement: FullRooms: No additional rooms
Other Specifics
| 2 | |
| Concrete Perimeter | |
| Garage | |
| — | |
| — | |
| — | |
| Patio, Storms/Screens, End Unit, Cable Access | |
| — | |
| COMMON | |
| — | |
| Full | |
| Bar-Wet, Wood Laminate Floors, First Floor Bedroom, First Floor Laundry, First Floor Full Bath, Storage, Walk-In Closet(s) | |
| Microwave, Dishwasher, Refrigerator, Washer, Dryer, Cooktop, Built-In Oven, Electric Cooktop | |
| Not in DB | |
| — | |
| Security Door Lock(s), Ceiling Fan | |
| — |
Tax History
| Year | Property Taxes |
|---|---|
| 2021 | $2,703 |
Contact Agent
Nearby Similar Homes
11760 Brookside Drive, Palos Park, Illinois 60464

For Sale
$399,900
3 beds / 2.1 baths / 1,850 ft2
Condos/Townhomes / Built: 1986
48
11657 Matterhorn Circle, Palos Park, Illinois 60464
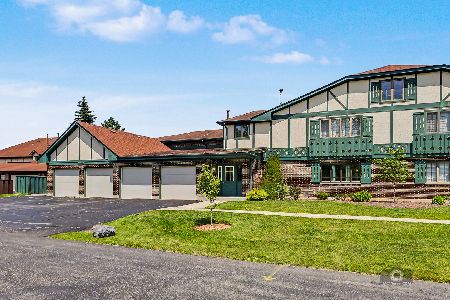
For Sale
$269,500
2 beds / 2.0 baths / 1,500 ft2
Condos/Townhomes / Built: 1989
43
11556 Autobahn Drive, Palos Park, Illinois 60464
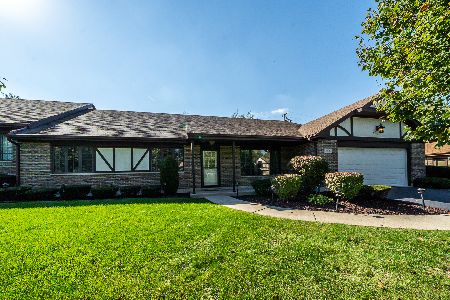
For Sale
$369,900
3 beds / 2.0 baths / 1,700 ft2
Condos/Townhomes / Built: 1987
3
11742 Lighthouse Lane, Palos Heights, Illinois 60463
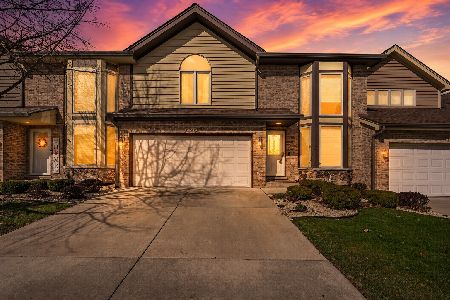
For Sale
$499,994
3 beds / 2.1 baths / 2,331 ft2
Condos/Townhomes / Built: 1994
45
110 Commons Drive, Palos Park, Illinois 60464
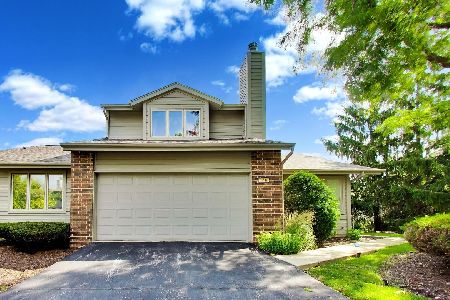
For Sale
$489,900
3 beds / 3.1 baths / 2,301 ft2
Condos/Townhomes / Built: 1998
117
Nearby Sold Comparables
3 Saint Moritz Drive, Palos Park, Illinois 60464

Sold
$195,000
2 beds / 2.0 baths / 1,900 ft2
Condos/Townhomes / Built: 1996
2261
11739 Black Forest Lane, Palos Park, Illinois 60464

Sold
$259,000
3 beds / 2.1 baths / 1,940 ft2
Condos/Townhomes / Built: 1986
4141
5 Saint Moritz Drive, Palos Park, Illinois 60464

Sold
$339,000
2 beds / 2.0 baths / 1,500 ft2
Condos/Townhomes / Built: 1997
554
5 Saint Moritz Drive, Palos Park, Illinois 60464

Sold
$308,000
2 beds / 2.0 baths / 1,400 ft2
Condos/Townhomes / Built: 1996
1231
5 Saint Moritz Drive, Palos Park, Illinois 60464

Sold
$280,000
2 beds / 2.0 baths / 1,600 ft2
Condos/Townhomes / Built: 1996
1182
1 St. Moritz Drive, Palos Park, Illinois 60464
Sold
$203,900
2 beds / 2.0 baths / 1,400 ft2
Condos/Townhomes / Built: 1995
5237
Contact Agent
Listing Provided By
Century 21 Ham & Associates
